Skip main navigation
Sold for $490,000
  • $490,000

    141 Southgate Ct., Pawleys Island, SC 29585

    4beds
    2,696sqft
    Single Family Residence
    Built in 2016
    8,712 Square Feet Lot
    $481,700 Zestimate®
    $182/sqft
    $3,480 Estimated rent

    Home value

    $481,700

    $424,000 - $549,000

    $3,480/mo

    Zestimate® history
    Loading
    Loading...

    Owner options

    List your home for rent

    $3,480/mo

    Rent Zestimate®

    Find your next renter with Zillow Rental Manager. Plus, with online applications, you can quickly screen prospective tenants – for free.

    Learn more

    $3,480/mo

    Rent Zestimate®

    Refinance and save

    $2,883/mo

    Est. payment

    Refinancing to a lower rate could help reduce your monthly payments and save thousands over the life of the loan.

    See today's rates

    $2,883/mo

    Est. payment

    Explore your selling options

    Work with a Zillow partner agent

    Leverage their expertise and Zillow's premium Showcase listings to get your home seen by more buyers.

    Get started

    List with your own agent

    Get your home in front of millions of buyers by listing it on Zillow.

    Learn how to do it

    Sell it yourself

    Take full control of how buyers see your home on Zillow by listing For Sale by Owner (FSBO).

    List your home

    What's special

    Serene pondCovered front porchLarge bonus roomSpacious residenceScreened porchBright and open layoutOversized patio
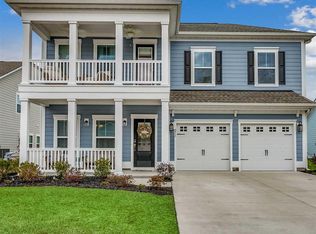
    Spacious 4BR/3BA Home with Bonus Room in The Colony at Pawleys Island! Welcome to this beautifully maintained 4-bedroom, 3-bath home plus a super spacious bonus room nestled in the highly sought-after community of The Colony at Pawleys Island. Situated on a beautifully landscaped lot, this spacious residence offers comfort, versatility, and an unbeatable location just east of Highway 17. Sit on your screened porch or you oversized patio and entertain your family and friends with a beautiful view. Built by Lennar Homes in 2017 as a showcase spec home, this is the largest square-footage floor plan in The Colony, thoughtfully designed with both everyday living and entertaining in mind. The home is in excellent condition. Inside, you'll find a bright and open layout featuring a large bonus room upstairs with a full bath perfect as a guest suite, recreation space, or even an optional 5th bedroom. The screened-in porch offers a relaxing spot to enjoy the outdoors, overlooking a serene pond and community walking area. The nice-sized backyard is fully customizable with room to add a pool, patio, or fenced area to make it your own private retreat. Additional features include a covered front porch, 2-car garage, and a driveway that accommodates up to 4 vehicles. This community offers a welcoming and peaceful atmosphere. Nearby storage facilities also provide convenient options for your boat, RV, or trailer. Whether you're into boating, beach days, golf, or fishing, you'll love the proximity to all that Pawleys Island has to offer — and all just minutes from the Atlantic Ocean. Don't miss your chance to own this exceptional home in one of the few developments east of Route 17. Schedule your private showing today!

    Zillow last checked:

    Listing updated:

    Listed by:

    The TJ O'Brien Team Cell:843-222-2591,

    RE/MAX Southern Shores

    Bought with:

    Jackie L Taylor, 106012

    BHHS Myrtle Beach Real Estate

    Source: CCAR,MLS#: 2506780MLS LogoOriginating MLS: Coastal Carolinas Association of Realtors

    Facts & features

    Interior

    Bedrooms & bathrooms
    • Bedrooms: 4
    • Bathrooms: 3
    • Full bathrooms: 3
    Primary bedroom
    • Level: First
    Primary bedroom
    • Dimensions: 16 x 13
    Bedroom 1
    • Level: First
    Bedroom 1
    • Dimensions: 10 x 11
    Bedroom 2
    • Level: First
    Bedroom 2
    • Dimensions: 10 x 11
    Bedroom 3
    • Level: First
    Bedroom 3
    • Dimensions: 10 x 10
    Dining room
    • Features: Tray Ceiling(s), Separate/Formal Dining Room
    Dining room
    • Dimensions: 11 x 18
    Kitchen
    • Features: Breakfast Bar, Stainless Steel Appliances, Solid Surface Counters
    Kitchen
    • Dimensions: 15 x 11
    Living room
    • Features: Vaulted Ceiling(s)
    Living room
    • Dimensions: 17 x 15
    Other
    • Features: Bedroom on Main Level
    Heating
    • Central, Electric
    Cooling
    • Central Air
    Appliances
    • Included: Dishwasher, Disposal, Microwave, Range, Refrigerator
    • Laundry: Washer Hookup
    Features
    • Breakfast Bar, Bedroom on Main Level, Stainless Steel Appliances, Solid Surface Counters
    Interior area
    • Total structure area: 3,200
    • Total interior livable area: 2,696 sqft

    Property

    Parking
    • Total spaces: 4
    • Parking features: Attached, Garage, Two Car Garage
    • Attached garage spaces: 2
    Features
    • Levels: One and One Half
    • Stories: 1
    • Patio & porch: Front Porch, Porch, Screened
    • Waterfront features: Pond
    Lot
    • Size: 8,712 sqft
    • Features: Lake Front, Pond on Lot
    Details
    • Additional parcels included: ,
    • Parcel number: 0410010011047
    • Zoning: res
    • Special conditions: None

    Construction

    Type & style
    • Home type: SingleFamily
    • Architectural style: Traditional
    • Property subtype: Single Family Residence
    Materials
    • HardiPlank Type
    • Foundation: Slab
    Condition
    • Resale
    • Year built: 2016
    Details
    • Warranty included: Yes

    Community & neighborhood

    Community
    • Community features: Golf Carts OK
    Location
    • Region: Pawleys Island
    • Subdivision: The Colony

    HOA & financial

    HOA
    • Has HOA: Yes
    • HOA fee: $63 monthly
    • Amenities included: Owner Allowed Golf Cart, Owner Allowed Motorcycle
    • Services included: Common Areas

    Other

    Other facts
    • Listing terms: Cash,Conventional

    Price history

    DateEventPrice
    9/16/2025Sold$490,000-2%$182/sqft
    Source: CCAR #2506780 Report a problem
    8/13/2025Contingent$499,999$185/sqft
    Source: CCAR #2506780 Report a problem
    7/15/2025Price change$499,999-1.9%$185/sqft
    Source: CCAR #2506780 Report a problem
    4/30/2025Price change$509,900-2.9%$189/sqft
    Source: CCAR #2506780 Report a problem
    4/2/2025Price change$524,900-2.6%$195/sqft
    Source: CCAR #2506780 Report a problem
    3/19/2025Listed for sale$539,000+73.9%$200/sqft
    Source: CCAR #2506780 Report a problem
    2/14/2024Listing removed--
    Source: Zillow Rentals Report a problem
    2/7/2024Listed for rent$2,850$1/sqft
    Source: Zillow Rentals Report a problem
    1/31/2017Sold$310,000$115/sqft
    Source: Public Record Report a problem

    Public tax history

    YearProperty taxesTax assessment
    2024$5,066 +2.8%$19,730
    2023$4,926 +6.9%$19,730
    2022$4,608 +3.2%$19,730 0%
    2021$4,464 +0.1%$19,734 +50%
    2020$4,458 $13,156 +8%
    2019-- $12,180
    2018$4,203 +3.6%--
    2017$4,055 +87.7%--
    2016$2,161 --

    Find assessor info on the county website

    Neighborhood: 29585

    Nearby schools

    GreatSchools rating
    Schools provided by the listing agent
    • Elementary: Waccamaw Elementary School
    • Middle: Waccamaw Middle School
    • High: Waccamaw High School

    Source: CCAR. This data may not be complete. We recommend contacting the local school district to confirm school assignments for this home.

    Get a cash offer in 3 minutes
    Find out how much your home could sell for in as little as 3 minutes with a no-obligation cash offer.
    Estimated market value
    $481,700
    Get a cash offer in 3 minutes
    Find out how much your home could sell for in as little as 3 minutes with a no-obligation cash offer.
    Estimated market value
    $481,700