Skip main navigation
Sold for $540,000
  • $540,000

    154 Southgate Ct., Pawleys Island, SC 29585

    4beds
    2,237sqft
    Single Family Residence
    Built in 2018
    0.31 Acres Lot
    $531,100 Zestimate®
    $241/sqft
    $4,743 Estimated rent

    Home value

    $531,100

    $462,000 - $605,000

    $4,743/mo

    Zestimate® history
    Loading
    Loading...

    Owner options

    List your home for rent

    $4,743/mo

    Rent Zestimate®

    Find your next renter with Zillow Rental Manager. Plus, with online applications, you can quickly screen prospective tenants – for free.

    Learn more

    $4,743/mo

    Rent Zestimate®

    Refinance and save

    $3,164/mo

    Est. payment

    Refinancing to a lower rate could help reduce your monthly payments and save thousands over the life of the loan.

    See today's rates

    $3,164/mo

    Est. payment

    Explore your selling options

    Work with a Zillow partner agent

    Leverage their expertise and Zillow's premium Showcase listings to get your home seen by more buyers.

    Get started

    List with your own agent

    Get your home in front of millions of buyers by listing it on Zillow.

    Learn how to do it

    Sell it yourself

    Take full control of how buyers see your home on Zillow by listing For Sale by Owner (FSBO).

    List your home

    What's special

    Saltwater poolOutdoor wood burning fireplaceModern cabinetryStainless steel appliancesGas stoveVaulted ceilingBreakfast bar
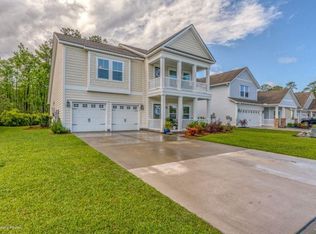
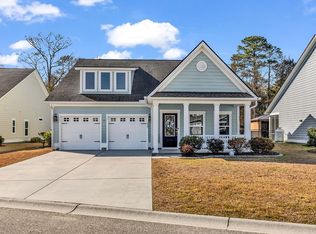
    If you have been searching for a 4 BR and 3BA home in Pawleys Island with a saltwater pool and an outdoor wood burning fireplace this is it! This charming home is located in The Colony, a serene community just minutes from the beach, dining and shopping! As you enter this low country home, you will notice barn doors to the right, adding privacy to a room with many possibilities such as an office or private dining. Walking through the foyer will lead to the open concept floor plan including a state of the art chefs kitchen boasting granite countertops, modern cabinetry, gas stove, double oven, pantry, breakfast bar, stainless steel appliances, rolling table with shelving above and a tiled backsplash. The dining room features a beautiful chandelier that flows seamlessly with the kitchen and living room. The living room is very cozy with a gas fireplace finished in shiplap featuring a vaulted ceiling and natural light that gives way to the dreamy backyard. The primary bedroom has a view of the pool and spacious backyard, wood flooring, walk in closet, and features an ensuite bathroom with tile flooring, double vanity, tiled shower and linen storage. Two guest bedrooms are located on the main level with wood flooring and bathroom with tile flooring, double vanity and tub/shower combo. A laundry room is conveniently located on the main floor with access to the garage. The fourth bedroom or bonus room with a bathroom is located upstairs with many possibilities for this space. Outside will feel like paradise with a covered back porch, a brick fireplace with brick patio, a 12x25 saltwater pool and fencing for your private oasis! Backed up to a wooded area adds to the privacy of this lot and adds to the perfection of this beautiful outdoor space. A whole home water filtration system was also installed in this home ensuring the cleanest and safest water throughout. This home truly is a must see! Schedule your showing today!

    Zillow last checked:

    Listing updated:

    Listed by:

    Kim Hungerpiller 843-455-9615,

    Realty ONE Group DocksideSouth

    Bought with:

    Mo Paul's Team

    Salt Realty

    Source: CCAR,MLS#: 2428115MLS LogoOriginating MLS: Coastal Carolinas Association of Realtors

    Facts & features

    Interior

    Bedrooms & bathrooms
    • Bedrooms: 4
    • Bathrooms: 3
    • Full bathrooms: 3
    Primary bedroom
    • Features: Tray Ceiling(s), Ceiling Fan(s), Main Level Master, Walk-In Closet(s)
    Primary bathroom
    • Features: Dual Sinks, Separate Shower, Vanity
    Dining room
    • Features: Separate/Formal Dining Room, Family/Dining Room, Kitchen/Dining Combo
    Family room
    • Features: Ceiling Fan(s), Fireplace, Vaulted Ceiling(s)
    Kitchen
    • Features: Breakfast Bar, Kitchen Exhaust Fan, Kitchen Island, Pantry, Stainless Steel Appliances, Solid Surface Counters
    Other
    • Features: Bedroom on Main Level, Entrance Foyer
    Heating
    • Central
    Cooling
    • Central Air
    Appliances
    • Included: Double Oven, Dishwasher, Disposal, Microwave, Range, Refrigerator, Range Hood
    • Laundry: Washer Hookup
    Features
    • Fireplace, Split Bedrooms, Window Treatments, Breakfast Bar, Bedroom on Main Level, Entrance Foyer, Kitchen Island, Stainless Steel Appliances, Solid Surface Counters
    • Flooring: Carpet, Laminate, Tile
    • Has fireplace: Yes
    Interior area
    • Total structure area: 3,201
    • Total interior livable area: 2,237 sqft

    Property

    Parking
    • Total spaces: 4
    • Parking features: Attached, Garage, Two Car Garage, Garage Door Opener
    • Attached garage spaces: 2
    Features
    • Levels: One and One Half
    • Stories: 1
    • Patio & porch: Rear Porch, Front Porch, Patio
    • Exterior features: Fence, Pool, Porch, Patio
    • Has private pool: Yes
    • Pool features: In Ground, Outdoor Pool, Private
    Lot
    • Size: 0.31 Acres
    • Dimensions: 62 x 220 x 61 x 227
    • Features: Outside City Limits, Rectangular, Rectangular Lot
    Details
    • Additional parcels included: ,
    • Parcel number: 0410010011008
    • Zoning: RES
    • Special conditions: None

    Construction

    Type & style
    • Home type: SingleFamily
    • Property subtype: Single Family Residence
    Materials
    • HardiPlank Type
    • Foundation: Slab
    Condition
    • Resale
    • Year built: 2018

    Utilities & green energy

    • Water: Public
    • Utilities for property: Cable Available, Electricity Available, Phone Available, Sewer Available, Underground Utilities, Water Available

    Community & neighborhood

    Security
    • Security features: Smoke Detector(s)
    Community
    • Community features: Golf Carts OK, Long Term Rental Allowed
    Location
    • Region: Pawleys Island
    • Subdivision: The Colony

    HOA & financial

    HOA
    • Has HOA: Yes
    • HOA fee: $63 monthly
    • Amenities included: Owner Allowed Golf Cart, Pet Restrictions
    • Services included: Common Areas, Legal/Accounting

    Other

    Other facts
    • Listing terms: Cash,Conventional,FHA,VA Loan

    Price history

    DateEventPrice
    2/14/2025Sold$540,000-0.5%$241/sqft
    Source: CCAR #2428115 Report a problem
    1/1/2025Contingent$542,900$243/sqft
    Source: CCAR #2428115 Report a problem
    12/14/2024Listed for sale$542,900+71%$243/sqft
    Source: CCAR #2428115 Report a problem
    6/14/2019Sold$317,500+4.3%$142/sqft
    Source: CCAR #1907155 Report a problem
    11/21/2017Sold$304,265$136/sqft
    Source: Public Record Report a problem

    Public tax history

    YearProperty taxesTax assessment
    2024$1,835 +14.4%$13,910 +14.1%
    2023$1,604 +15%$12,190
    2022$1,395 +3.4%$12,190 0%
    2021$1,348 +0.3%$12,192
    2020$1,345 $12,192 +0.3%
    2019-- $12,156 -90%
    2018$1,423 +1.9%$121,560
    2017$1,397 +1.2%--
    2016$1,381 --

    Find assessor info on the county website

    Neighborhood: 29585

    Nearby schools

    GreatSchools rating
    Schools provided by the listing agent
    • Elementary: Waccamaw Elementary School
    • Middle: Waccamaw Middle School
    • High: Waccamaw High School

    Source: CCAR. This data may not be complete. We recommend contacting the local school district to confirm school assignments for this home.

    Get a cash offer in 3 minutes
    Find out how much your home could sell for in as little as 3 minutes with a no-obligation cash offer.
    Estimated market value
    $531,100
    Get a cash offer in 3 minutes
    Find out how much your home could sell for in as little as 3 minutes with a no-obligation cash offer.
    Estimated market value
    $531,100