Skip main navigation
Off market
  • $683,500

    211 Southgate Ct. #The Colony, Pawleys Island, SC 29585

    5beds
    2,500sqft
    Single Family Residence
    Built in 2017
    0.3 Acres Lot
    $683,500 Zestimate®
    $273/sqft
    $3,909 Estimated rent

    Home value

    $683,500

    $608,000 - $772,000

    $3,909/mo

    Zestimate® history
    Loading
    Loading...

    Owner options

    List your home for rent

    $3,909/mo

    Rent Zestimate®

    Find your next renter with Zillow Rental Manager. Plus, with online applications, you can quickly screen prospective tenants – for free.

    Learn more

    $3,909/mo

    Rent Zestimate®

    Refinance and save

    $3,960/mo

    Est. payment

    Refinancing to a lower rate could help reduce your monthly payments and save thousands over the life of the loan.

    See today's rates

    $3,960/mo

    Est. payment

    Explore your selling options

    Work with a Zillow partner agent

    Leverage their expertise and Zillow's premium Showcase listings to get your home seen by more buyers.

    Get started

    List with your own agent

    Get your home in front of millions of buyers by listing it on Zillow.

    Learn how to do it

    Sell it yourself

    Take full control of how buyers see your home on Zillow by listing For Sale by Owner (FSBO).

    List your home

    What's special

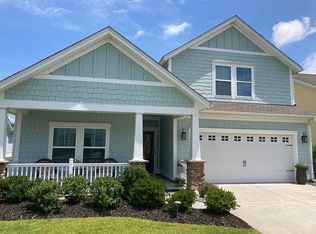
    Coastal living at its best! Come see this beautiful home only a few years old located in one of the newest neighborhoods in Pawleys Island at The Colony. This two story home with double front porches boosts 5 bedrooms, and 3.5 baths. The huge bonus room with a walk in closet, is the 5th bedroom, a mother in laws suite or an office. So many options! The bonus room connects to a bathroom and the 4th bedroom shares this bath. There is a walk in attic off of the bonus room with lots of storage space. The two other upstairs bedrooms are connected with a jack n jill bath with a double vanity. The upstairs is carpeted with tile in baths. The master suite is located on the first floor with walk in closet, trey ceilings, large walk in shower, double vanity with granite countertops and tile flooring. The upgraded kitchen is fully equipped with stainless appliances, a double oven, a 5 burner gas cooktop, granite counter tops, easy pull out drawers in many of the custom cabinets, a breakfast bar and a breakfast area. The formal dining area is accented with double tray ceilings and wainscoting and crown throughout. This home was built in 2017 on a premier lot with hardiplank siding that backs up to a pond with a large backyard. Nice aluminum fencing in backyard with plenty of room for a pool. An oversized screened in porch and 10 x 16 stone paver patio gives you lots of space for outside entertaining. Close to the beach, shopping, restaurants, golf and much more. Historic Georgetown approx. 10 min, historic Charleston approx 90 min and the Myrtle Beach airport is approx 45 min away. Come see this home today! You won't be disappointed.

    This property is off market, which means it's not currently listed for sale or rent on Zillow. This may be different from what's available on other websites or public sources.

    Zillow last checked:

    Listing updated:

    Listed by:

    Teasha Bass 843-458-4437,

    The Litchfield Company RE PI

    Bought with:

    The Greg Sisson Team

    RE/MAX First Choice

    Source: CCAR,MLS#: 2012465MLS Logo

    Facts & features

    Interior

    Bedrooms & bathrooms
    • Bedrooms: 5
    • Bathrooms: 4
    • Full bathrooms: 3
    • 1/2 bathrooms: 1
    Rooms
    • Room types: Bonus Room, Foyer, In-Law Suite, Screened Porch, Utility Room
    Primary bedroom
    • Features: Tray Ceiling(s), Ceiling Fan(s), Main Level Master, Walk-In Closet(s)
    Primary bathroom
    • Features: Dual Sinks, Bath in Primary Bedroom, Separate Shower, Vanity
    Dining room
    • Features: Tray Ceiling(s)
    Family room
    • Features: Ceiling Fan(s), Fireplace
    Kitchen
    • Features: Breakfast Bar, Pantry, Stainless Steel Appliances, Solid Surface Counters
    Other
    • Features: Bedroom on Main Level, Entrance Foyer, In-Law Floorplan
    Heating
    • Central, Electric, Propane
    Cooling
    • Central Air
    Appliances
    • Included: Double Oven, Dishwasher, Disposal, Microwave, Range, Refrigerator
    • Laundry: Washer Hookup
    Features
    • Fireplace, Breakfast Bar, Bedroom on Main Level, Entrance Foyer, In-Law Floorplan, Stainless Steel Appliances, Solid Surface Counters
    • Flooring: Carpet, Laminate, Tile
    • Doors: Insulated Doors
    • Has fireplace: Yes
    Interior area
    • Total structure area: 3,600
    • Total interior livable area: 2,500 sqft

    Property

    Parking
    • Total spaces: 4
    • Parking features: Detached, Garage, Two Car Garage, Garage Door Opener
    • Garage spaces: 2
    Features
    • Levels: Two
    • Stories: 2
    • Patio & porch: Rear Porch, Front Porch, Patio, Porch, Screened
    • Exterior features: Fence, Sprinkler/Irrigation, Porch, Patio
    Lot
    • Size: 0.3 Acres
    • Dimensions: 63 x 200 x 63 x 200
    • Features: Outside City Limits, Rectangular, Rectangular Lot
    Details
    • Additional parcels included: ,
    • Parcel number: 0410010011041
    • Zoning: Residentia
    • Special conditions: None

    Construction

    Type & style
    • Home type: SingleFamily
    • Property subtype: Single Family Residence
    Materials
    • HardiPlank Type
    • Foundation: Slab
    Condition
    • Resale
    • Year built: 2017
    Details
    • Warranty included: Yes

    Utilities & green energy

    • Water: Public
    • Utilities for property: Cable Available, Electricity Available, Phone Available, Sewer Available, Underground Utilities, Water Available
    Green energy
    • Energy efficient items: Doors, Windows

    Community & HOA

    Community
    • Features: Golf Carts OK, Long Term Rental Allowed
    • Security: Smoke Detector(s)
    • Subdivision: The Colony
    HOA
    • Has HOA: Yes
    • Amenities included: Owner Allowed Golf Cart, Owner Allowed Motorcycle
    • Services included: Common Areas, Legal/Accounting
    • HOA fee: $54 monthly
    Location
    • Region: Pawleys Island

    Financial & listing details

    • Price per square foot: $273/sqft
    • Date on market: 6/19/2020
    • Listing terms: Cash,Conventional
    • Electric utility on property: Yes

    Price history

    DateEventPrice
    10/30/2020Sold$395,000+11.4%$158/sqft
    Source: CCAR #2012465 Report a problem
    2/21/2017Sold$354,490$142/sqft
    Source: CCAR #1618494 Report a problem

    Public tax history

    Tax history is unavailable.

    Neighborhood: 29585

    Nearby schools

    GreatSchools rating
    Schools provided by the listing agent
    • Elementary: Waccamaw Elementary School
    • Middle: Waccamaw Middle School
    • High: Waccamaw High School

    Source: CCAR. This data may not be complete. We recommend contacting the local school district to confirm school assignments for this home.

    Get a cash offer in 3 minutes
    Find out how much your home could sell for in as little as 3 minutes with a no-obligation cash offer.
    Estimated market value
    $683,500
    Get a cash offer in 3 minutes
    Find out how much your home could sell for in as little as 3 minutes with a no-obligation cash offer.
    Estimated market value
    $683,500