Skip main navigation
Sold for $495,000
  • $495,000

    174 Southgate Ct., Pawleys Island, SC 29585

    4beds
    2,222sqft
    Single Family Residence
    Built in 2017
    0.28 Acres Lot
    $491,800 Zestimate®
    $223/sqft
    $3,643 Estimated rent

    Home value

    $491,800

    $467,000 - $516,000

    $3,643/mo

    Zestimate® history
    Loading
    Loading...

    Owner options

    List your home for rent

    $3,643/mo

    Rent Zestimate®

    Find your next renter with Zillow Rental Manager. Plus, with online applications, you can quickly screen prospective tenants – for free.

    Learn more

    $3,643/mo

    Rent Zestimate®

    Refinance and save

    $2,905/mo

    Est. payment

    Refinancing to a lower rate could help reduce your monthly payments and save thousands over the life of the loan.

    See today's rates

    $2,905/mo

    Est. payment

    Explore your selling options

    Work with a Zillow partner agent

    Leverage their expertise and Zillow's premium Showcase listings to get your home seen by more buyers.

    Get started

    List with your own agent

    Get your home in front of millions of buyers by listing it on Zillow.

    Learn how to do it

    Sell it yourself

    Take full control of how buyers see your home on Zillow by listing For Sale by Owner (FSBO).

    List your home

    What's special

    Decorative gas log fireplaceWelcoming front porchLarge lotExtended breakfast barWell-appointed kitchenIrrigation systemPropane gas range
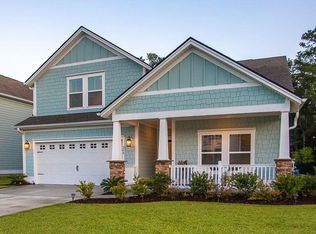
    Pristine, move-in ready, and full of Southern coastal charm, this beautiful home is located in the sought-after community of The Colony in Pawleys Island. Built in 2017, this lovely 4-bedroom, 3 full bath home is situated on a large lot with a fully fenced backyard that extends to a vast wooded preserve. Bright and cheerful, and offering the popular Annandale Model that includes a bonus room with a full bath, the cleverly constructed floor plan provides an open flow in the main living areas while also providing comfort and privacy with the desirable split-bedroom design. The home is enhanced with a welcoming front porch desirable HardiPlank siding and a covered lanai/screened porch—ideal for outdoor living, morning coffee, or evening gatherings surrounded by nature while enjoying the peaceful coastal lifestyle. Additional upgrades include attractive engineered wood flooring throughout the main living areas, carpet in the bedrooms, tile flooring in the bathrooms and laundry room, decorative gas log fireplace, smooth ceilings, recessed lighting, Rinnai tankless water heater, irrigation system, two-car attached garage and an HVAC system that was replaced in August 2024. The well-appointed kitchen is a standout, offering granite countertops, tiled backsplash, upgraded cabinetry, pantry, breakfast nook, extended breakfast bar, propane gas range, and stainless steel appliances that include a new microwave, refrigerator and dishwasher. Adjacent dining space easily accommodates family meals and entertaining. The primary suite features a tray ceiling, generous walk-in closet, and a spa-like ensuite with double granite vanity, tiled walk-in shower and linen closet. Two additional main-level bedrooms provide ample closet space, while the guest bath includes a tub/shower combination with granite vanity. The upper level offers a spacious bonus room or fourth bedroom complete with a full bath which is perfect for visiting guests. Also, this space is perfect for setting up a home office or simply for a private retreat. The Colony is a charming, southern-coastal inspired community nestled in the heart of Pawleys Island, offering easy access to renowned golf courses, exceptional dining, boutique shopping, abundant water and leisure activities, Historic Charleston and miles of gorgeous ocean beach to explore and enjoy!

    Zillow last checked:

    Listing updated:

    Listed by:

    Diane M LaBaugh Cell:843-325-3924,

    RE/MAX Executive,

    Michael LaBaugh 843-725-8218,

    RE/MAX Executive

    Bought with:

    Debbie Owens, 22097

    JTE Real Estate

    Source: CCAR,MLS#: 2603750MLS LogoOriginating MLS: Coastal Carolinas Association of Realtors

    Facts & features

    Interior

    Bedrooms & bathrooms
    • Bedrooms: 4
    • Bathrooms: 3
    • Full bathrooms: 3
    Primary bedroom
    • Features: Tray Ceiling(s), Ceiling Fan(s), Linen Closet, Main Level Primary, Walk-In Closet(s)
    • Level: First
    • Dimensions: 13x15
    Bedroom 1
    • Level: First
    • Dimensions: 11x11
    Bedroom 2
    • Level: First
    • Dimensions: 12x10
    Bedroom 3
    • Level: Second
    • Dimensions: 20x16
    Primary bathroom
    • Features: Dual Sinks, Separate Shower, Vanity
    Dining room
    • Features: Tray Ceiling(s), Separate/Formal Dining Room
    • Dimensions: 11x13
    Family room
    • Features: Fireplace, Vaulted Ceiling(s)
    Great room
    • Dimensions: 16x17
    Kitchen
    • Features: Breakfast Bar, Breakfast Area, Pantry, Stainless Steel Appliances, Solid Surface Counters
    • Dimensions: 16x18
    Other
    • Features: Bedroom on Main Level, Entrance Foyer, Utility Room
    Heating
    • Central, Electric
    Cooling
    • Central Air
    Appliances
    • Included: Dishwasher, Disposal, Microwave, Range, Refrigerator, Dryer, Washer
    • Laundry: Washer Hookup
    Features
    • Tray Ceiling(s), Ceiling Fan(s), Dual Sinks, Fireplace, Linen Closet, Main Level Primary, Split Bedrooms, Separate Shower, Vanity, Walk-In Closet(s), Window Treatments, Breakfast Bar, Bedroom on Main Level, Breakfast Area, Entrance Foyer, Stainless Steel Appliances, Solid Surface Counters
    • Flooring: Carpet, Laminate, Tile
    • Doors: Insulated Doors
    • Windows: Window Treatments
    • Has fireplace: Yes
    Interior area
    • Total structure area: 2,931
    • Total interior livable area: 2,222 sqft

    Property

    Parking
    • Total spaces: 4
    • Parking features: Attached, Garage, Two Car Garage, Garage Door Opener
    • Attached garage spaces: 2
    Features
    • Levels: One and One Half
    • Stories: 1
    • Patio & porch: Rear Porch, Front Porch, Porch, Screened
    • Exterior features: Fence, Sprinkler/Irrigation, Porch
    Lot
    • Size: 0.28 Acres
    • Dimensions: 64 x 206 x 61 x 193
    • Features: Rectangular, Rectangular Lot
    Details
    • Additional parcels included: ,
    • Parcel number: 0410010011010
    • Zoning: RES
    • Special conditions: None

    Construction

    Type & style
    • Home type: SingleFamily
    • Property subtype: Single Family Residence
    Materials
    • HardiPlank Type
    • Foundation: Slab
    Condition
    • Resale
    • Year built: 2017

    Utilities & green energy

    • Water: Public
    • Utilities for property: Cable Available, Electricity Available, Phone Available, Sewer Available, Underground Utilities, Water Available
    Green energy
    • Energy efficient items: Doors, Windows

    Community & neighborhood

    Security
    • Security features: Smoke Detector(s)
    Community
    • Community features: Long Term Rental Allowed
    Location
    • Region: Pawleys Island
    • Subdivision: The Colony

    HOA & financial

    HOA
    • Has HOA: Yes
    • HOA fee: $63 monthly
    • Amenities included: Pet Restrictions
    • Services included: Common Areas, Legal/Accounting

    Other

    Other facts
    • Listing terms: Cash,Conventional

    Price history

    DateEventPrice
    4/2/2026Sold$495,000-1%$223/sqft
    Source: CCAR #2603750 Report a problem
    3/12/2026Contingent$499,900$225/sqft
    Source: CCAR #2603750 Report a problem
    3/3/2026Price change$499,900-2.9%$225/sqft
    Source: CCAR #2603750 Report a problem
    2/12/2026Listed for sale$515,000-6.9%$232/sqft
    Source: CCAR #2603750 Report a problem
    2/3/2026Listing removed$553,000$249/sqft
    Source: CCAR #2527639 Report a problem
    1/17/2026Price change$553,000-1.1%$249/sqft
    Source: CCAR #2527639 Report a problem
    1/4/2026Price change$559,000-0.7%$252/sqft
    Source: CCAR #2527639 Report a problem
    12/9/2025Price change$563,000-0.4%$253/sqft
    Source: CCAR #2527639 Report a problem
    11/17/2025Listed for sale$564,999+88.3%$254/sqft
    Source: CCAR #2527639 Report a problem
    9/29/2017Sold$300,115$135/sqft
    Source: Public Record Report a problem

    Public tax history

    YearProperty taxesTax assessment
    2024$1,530 +0.9%$11,480
    2023$1,516 +15.4%$11,480
    2022$1,314 +3.4%$11,480 0%
    2021$1,270 +0.3%$11,484
    2020$1,267 $11,484 -4.9%
    2019-- $12,076 -90%
    2018$1,415 +1.9%$120,760 +1794%
    2017$1,388 +0.5%$6,376
    2016$1,381 --

    Find assessor info on the county website

    Neighborhood: 29585

    Nearby schools

    GreatSchools rating
    Schools provided by the listing agent
    • Elementary: Waccamaw Elementary School
    • Middle: Waccamaw Middle School
    • High: Waccamaw High School

    Source: CCAR. This data may not be complete. We recommend contacting the local school district to confirm school assignments for this home.

    Get a cash offer in 3 minutes
    Find out how much your home could sell for in as little as 3 minutes with a no-obligation cash offer.
    Estimated market value
    $491,800
    Get a cash offer in 3 minutes
    Find out how much your home could sell for in as little as 3 minutes with a no-obligation cash offer.
    Estimated market value
    $491,800