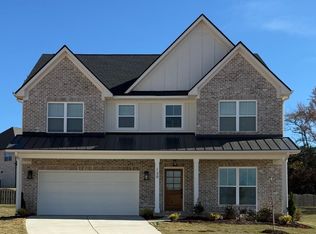
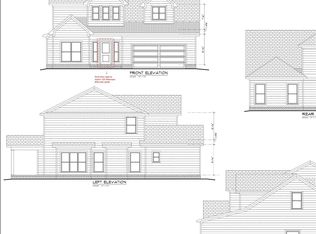
This thoughtfully designed floor plan truly has it all. Step through the front door into a spacious foyer that opens beneath an elegant catwalk, leading you into a bright, open living area perfect for everyday living and entertaining. The living space flows seamlessly into the expansive kitchen featuring a large walk-in pantry and a connected dining area ideal for gatherings. The isolated primary suite offers a private retreat with a glamorous bath. An additional bedroom on the main level provides flexibility and can easily serve as a home office or guest space. Upstairs, you’ll find two more bedrooms with baths and a generously sized bonus room, perfect for a media room.
Pending
$757,300
141 Stenness Br, Madison, AL 35756
4beds
3,005sqft
Single Family Residence
Built in 2026
0.39 Acres Lot
$-- Zestimate®
$252/sqft
$75/mo HOA
What's special
- 280 days
- 18
- 0
Zillow last checked:
Listing updated:
Listed by:
Tiffany P Pack 256-468-7427,
Dream Key
Source: Strategic MLS Alliance,MLS#: 526411
Facts & features
Interior
Bedrooms & bathrooms
- Bedrooms: 4
- Bathrooms: 4
- Full bathrooms: 4
- Main level bedrooms: 2
Basement
- Area: 0
Features
- Has basement: No
- Number of fireplaces: 1
Interior area
- Total structure area: 3,005
- Total interior livable area: 3,005 sqft
- Finished area above ground: 3,005
- Finished area below ground: 0
Property
Lot
- Size: 0.39 Acres
- Dimensions: 188 x 174 x 39
Details
- Parcel number: 0000000000
Construction
Type & style
- Home type: SingleFamily
- Property subtype: Single Family Residence
Condition
- Year built: 2026
Utilities & green energy
- Sewer: Public Sewer
Community & HOA
HOA
- Has HOA: Yes
- Amenities included: Other
- HOA fee: $900 annually
- HOA name: Madison Branch
Location
- Region: Madison
Financial & listing details
- Price per square foot: $252/sqft
- Price range: $757.3K - $757.3K
- Date on market: 1/2/2026
Estimated market value
Not available
Estimated sales range
Not available
Not available
Price history
| Date | Event | Price |
|---|---|---|
| 1/2/2026 | Pending sale | $757,300$252/sqft |
Source:  ValleyMLS #21906589 Report a problem ValleyMLS #21906589 Report a problem | ||
| 1/2/2026 | Listed for sale | $757,300$252/sqft |
Source: ValleyMLS #21906589 Report a problem | ||
Public tax history
Tax history is unavailable.
Monthly payment
Est. payment
Payment breakdown
Explore the cost of this home by adjusting the details. Changes won't be saved.Climate risks
Neighborhood: 35756
Similar homes
- $739,6404 bd3 ba3.1k sqft126 Boardhouse Br, Madison, AL 35756New Construction
 MLS ID #21920436, Debra Lester. ValleyMLS
 - $825,9434 bd4 ba3.3k sqft128 Boardhouse Br, Madison, AL 35756New Construction
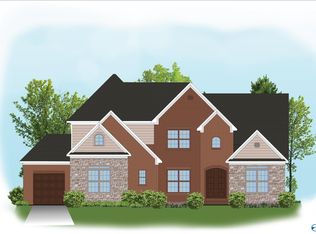 ValleyMLS
 - $759,9005 bd5 ba3.6k sqft117 Grand Springs Ct, Madison, AL 35756New Construction
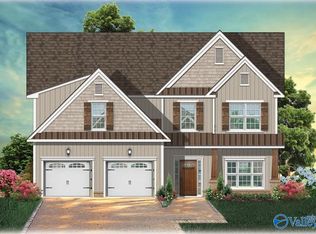 MLS ID #21927161, Jawana Snyder. ValleyMLS
 - from $728,0004 bd3 ba2.9k sqftDorothy a Front Entry Garage Plan, Madison Branch, Madison, AL 35756New Construction
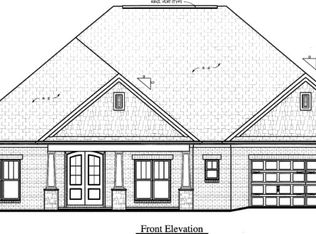 Pearson Homes, Inc
