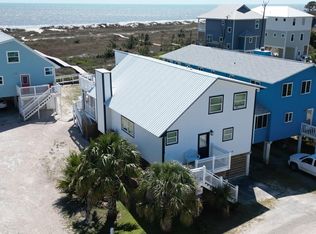
New Construction Townhome on wider lot than most in Seacliffs. Extra room to park - wider living spaces. Best place on Cape. High end construction. Largest elevator in seacliffs. Furnished and ready to rent - with 2027 rentals booked already or not if you dont want them! Stone countertops in kitchen and bathrooms, Impact windows and doors, spray foam insulation for low bills. 3 air conditioners for max comfort. Custom tile showers with glass doors. Vaulted living room ceilings. Covered porches on 3 levels with Polywood furniture. Decking is premium deck run side to side with no seams. Metal roofing. Pavers installed for low maintenance at courtyard. 2 separate washer and dryer hookups if you need to turn sheets quickly. Modern stairs without the Winder stairs often found in Seacliffs. Thoughtful space under the stairs. Extra storage on ground level plus a second refrigerator on the ground floor. Large TV on swing arm in Living room with great wrap around sofa. The stairs have motion lights. 2 bedrooms with king beds have balconies. 1 queen bedroom and 1 bunk room with 4 XL twin size beds have bay windows. Double vanities with stone tops and custom tile showers in King and Queen bathrooms. Kitchen is magnificent and open with a long bar top with seating and pendant lights, soaring vaulted ceiling. Walk in Pantry and a separate owners closet also in the kitchen. Floors are high-quality LVP for lasting beauty and low maintenance.
New construction
$750,000
141 Turtle Walk #J-58, Pt Saint Joe, FL 32456
4beds
2,483sqft
Townhouse
Built in 2024
360 Square Feet Lot
$727,900 Zestimate®
$302/sqft
$400/mo HOA
What's special
Extra room to parkMetal roofingStairs have motion lightsLargest elevator in seacliffsSoaring vaulted ceilingImpact windows and doorsWider living spaces
- 77 days
- 137
- 6
Zillow last checked:
Listing updated:
Listed by:
Jason Saphire 877-249-5478,
HomeZu.com of Florida
Source: CPAR,MLS#: 794864 Originating MLS: Central Panhandle Association of REALTORS
Facts & features
Interior
Bedrooms & bathrooms
- Bedrooms: 4
- Bathrooms: 5
- Full bathrooms: 4
- 1/2 bathrooms: 1
Rooms
- Room types: Bedroom, Dining Room, Kitchen, Living Room, Primary Bedroom
Primary bedroom
- Description: King, bed, large double vanity w/ stone tops, custom tile shower w/glass doors, balcony, elevator
- Level: Third
- Dimensions: 15 x 20
Bedroom
- Description: Queen bed, double vanity w/ stone tops, custom tile shower w/glass doors,
- Level: Third
- Dimensions: 11 x 20
Bedroom
- Description: king bed, balcony,elevator, double vanity w/stone tops, custom tile shower w/glass doors
- Level: Second
- Dimensions: 15 x 20
Bedroom
- Description: bunk room with 4 XL twin beds, TV, bay window, tub shower combo
- Level: Second
- Dimensions: 12 x 20
Dining room
- Description: vaulted ceiling, large table with can lights and feature light
- Level: Fourth
- Dimensions: 12 x 16
Kitchen
- Description: Vaulted Ceiling, Stunning Stone countertops. open plan, breakfast bar, pendant lights, stainless
- Level: Fourth
- Dimensions: 15 x 16
Living room
- Description: Vaulted ceiling, covered deck, large tv on swivel, built in book cases,
- Level: Fourth
- Dimensions: 20 x 12
Heating
- Heat Pump
Cooling
- Central Air, Ceiling Fan(s), Heat Pump
Appliances
- Included: Electric Range, Electric Water Heater, Water Softener Owned
Features
- Balcony, Double Vanity, Separate Shower, Smart Thermostat
- Doors: Insulated Doors
- Windows: Double Pane Windows
Interior area
- Total structure area: 2,483
- Total interior livable area: 2,483 sqft
Property
Parking
- Total spaces: 2
- Parking features: Gated
- Covered spaces: 2
Accessibility
- Accessibility features: Accessible Bedroom, Accessible Common Area, Accessible Electrical and Environmental Controls, Accessible Elevator Installed, Accessible Central Living Area, Smart Technology, Accessible Doors
Features
- Stories: 4
- Patio & porch: Balcony, Deck
- Exterior features: Covered Patio
- Pool features: Fenced, Community
- Has view: Yes
- View description: Gulf
- Has water view: Yes
- Water view: Gulf
- Waterfront features: Gulf
Lot
- Size: 360 Square Feet
- Dimensions: 20 x 18
Details
- Parcel number: 06345708R
- Zoning description: Resid Multi-Family
- Special conditions: Listed As-Is
Construction
Type & style
- Home type: Townhouse
- Property subtype: Townhouse
- Attached to another structure: Yes
Materials
- Vinyl Siding
- Foundation: Pillar/Post/Pier, Slab
- Roof: Metal
Condition
- New construction: Yes
- Year built: 2024
Utilities & green energy
- Sewer: Public Sewer
- Utilities for property: Electricity Available
Community & HOA
Community
- Features: Community Pool, Gated, Short Term Rental Allowed
- Security: Gated Community, Security Gate
- Subdivision: Cape San Blas
HOA
- Has HOA: Yes
- Amenities included: Gated
- Services included: Maintenance Grounds, Playground, Pool(s), Sewer, Trash
- HOA fee: $400 monthly
Location
- Region: Pt Saint Joe
Financial & listing details
- Price per square foot: $302/sqft
- Annual tax amount: $7,348
- Date on market: 9/1/2026
- Electric utility on property: Yes
Estimated market value
$727,900
$692,000 - $764,000
$4,797/mo
Price history
| Date | Event | Price |
|---|---|---|
| 9/1/2026 | Listed for sale | $750,000$302/sqft |
Source:  CPAR #794864 Report a problem | ||
Public tax history
Tax history is unavailable.
Monthly payment
Est. payment
Payment breakdown
Explore the cost of this home by adjusting the details. Changes won't be saved.Climate risks
Neighborhood: 32456
Nearby schools
Schools provided by the listing agent
- Elementary: Port St. Joe
- Middle: Port St. Joe
- High: Port St. Joe
Source: CPAR. This data may not be complete. We recommend contacting the local school district to confirm school assignments for this home.

Similar homes
- $599,9004 bd5 ba2.2k sqft622 Seacliff Dr, Port Saint Joe, FL 32456For Sale
 MLS ID #329151, William Rish, Jr, Rish Real Estate Group. Forgotten Coast Realtor Association
- $799,0003 bd4 ba1.8k sqftSea Ya, Port Saint Joe, FL 32456For Sale
 MLS ID #327935, Natalie Shoaf, Pristine Properties, LLC. Forgotten Coast Realtor Association
- $749,0004 bd4 ba2.1k sqftBay Daze, Pt Saint Joe, FL 32456For Sale
 MLS ID #329909, Jeff Galloway, Jeff Galloway Real Estate. Forgotten Coast Realtor Association
- $799,0004 bd4 ba2.3k sqft138 Cape Dunes Dr, Port Saint Joe, FL 32456For Sale
 MLS ID #329958, Tommy and Jennie Lake, Cape San Blas Realty, Inc.. Forgotten Coast Realtor Association
