This property sits across from a pond and wetland area where ducks, geese and all manner of birds are perfect for bird lovers to enjoy. Home is older but updated with wood laminated floor and bathroom vanity. Backyard has a wood deck with wood privacy fending for grilling. The River Park Clubhouse next door has community events like garage sales and community related meetings. This could be a perfect place for you to enjoy.
Active
$80,000
141 VIRGINIA Street, Crescent City, FL 32112
2beds
714sqft
Single Family Residence
Built in 1979
6,969 Square Feet Lot
$67,300 Zestimate®
$112/sqft
$-- HOA
What's special
Wood laminated floorBathroom vanity
- 21 hours
- 71
- 0
Zillow last checked:
Listing updated:
Listed by:
JILL GOODMAN 386-559-4822,
CENTURY 21 TRITON REALTY 386-698-2100
Source: realMLS,MLS#: 2171772
Facts & features
Interior
Bedrooms & bathrooms
- Bedrooms: 2
- Bathrooms: 1
- Full bathrooms: 1
Heating
- Central, Electric
Cooling
- Central Air, Electric
Appliances
- Included: Electric Range, Refrigerator
- Laundry: Electric Dryer Hookup, Washer Hookup
Features
- Eat-in Kitchen, Open Floorplan, Primary Bathroom - Tub with Shower
- Flooring: Carpet, Vinyl
Interior area
- Total structure area: 816
- Total interior livable area: 714 sqft
Property
Parking
- Parking features: Additional Parking
Features
- Levels: One
- Stories: 1
- Patio & porch: Covered, Porch, Screened, Side Porch
- Fencing: Back Yard,Block,Wood
- Has view: Yes
- View description: Other
Lot
- Size: 6,969 Square Feet
- Features: Other
Details
- Parcel number: 261226781100002010
- Zoning description: Mobile Home(s)
Construction
Type & style
- Home type: SingleFamily
- Architectural style: Other
- Property subtype: Single Family Residence
Materials
- Aluminum Siding
- Roof: Metal
Condition
- Updated/Remodeled
- New construction: No
- Year built: 1979
Utilities & green energy
- Electric: 150 Amp Service
- Sewer: Private Sewer
- Water: Private
- Utilities for property: Cable Available, Electricity Connected, Sewer Connected, Water Connected
Community & HOA
Community
- Subdivision: River Park Trailer
HOA
- Has HOA: No
Location
- Region: Crescent City
Financial & listing details
- Price per square foot: $112/sqft
- Tax assessed value: $47,040
- Annual tax amount: $1,044
- Date on market: 10/31/2026
- Listing terms: Cash,Conventional
- Road surface type: Gravel
Estimated market value
$67,300
$52,000 - $81,000
Not available
Price history
| Date | Event | Price |
|---|---|---|
| 10/31/2026 | Listed for sale | $80,000+220%$112/sqft |
Source:  realMLS #2171772 Report a problem | ||
| 4/28/2017 | Sold | $25,000-9.1%$35/sqft |
Source: realMLS #847222 Report a problem | ||
| 4/24/2017 | Pending sale | $27,500$39/sqft |
Source: Coldwell Banker Ben Bates, Inc., Realtors #847222 Report a problem | ||
| 3/23/2017 | Listed for sale | $27,500-8%$39/sqft |
Source: Coldwell Banker Ben Bates, Inc., Realtors #847222 Report a problem | ||
| 9/13/2016 | Listed for sale | $29,900+199%$42/sqft |
Source: COLDWELL BANKER BEN BATES INC #847222 Report a problem | ||
| 2/13/2009 | Sold | $10,000$14/sqft |
Source: Public Record Report a problem | ||
Public tax history
| Year | Property taxes | Tax assessment |
|---|---|---|
| 2025 | $1,044 +8% | $47,040 -12.3% |
| 2024 | $967 +5.6% | $53,660 +4.8% |
| 2023 | $916 +11.5% | $51,190 +18.4% |
| 2022 | $821 +11.5% | $43,250 +52.7% |
| 2021 | $736 -3.3% | $28,320 +7.5% |
| 2020 | $761 +10.3% | $26,340 +25.5% |
| 2018 | $690 | $20,980 +12% |
| 2017 | $690 +19.4% | $18,740 +82.8% |
| 2016 | $578 +15.1% | $10,250 -2.4% |
| 2015 | $502 -12.7% | $10,507 |
| 2014 | $575 | $10,507 +1.3% |
| 2013 | -- | $10,369 +1.2% |
| 2012 | -- | $10,244 +18.7% |
| 2011 | -- | $8,627 -18.7% |
| 2010 | -- | $10,612 -55.6% |
| 2009 | -- | $23,920 -3.2% |
| 2008 | -- | $24,722 -3.1% |
| 2007 | -- | $25,524 +68.9% |
| 2005 | -- | $15,115 +12.1% |
| 2004 | -- | $13,484 +0.3% |
| 2003 | -- | $13,440 -0.8% |
| 2002 | -- | $13,552 -0.6% |
| 2001 | -- | $13,631 -1.7% |
| 2000 | -- | $13,872 |
Find assessor info on the county website
Monthly payment
Est. payment
Payment breakdown
Explore the cost of this home by adjusting the details. Changes won't be saved.Climate risks
Neighborhood: 32112
Nearby schools
Schools provided by the listing agent
- Elementary: Middleton-Burney
- High: Crescent City
Source: realMLS. This data may not be complete. We recommend contacting the local school district to confirm school assignments for this home.
- $97,9002 bd2 ba1k sqft140 Tennessee Ave, Crescent City, FL 32112Off Market
- $153,3003 bd2 ba1.6k sqft137 Virginia St, Crescent City, FL 32112Off Market
- $30,140-- bd-- ba430 sqft144 Tennessee Ave, Crescent City, FL 32112Off Market
- $154,000-- bd-- ba1.2k sqft136 Tennessee Ave, Crescent City, FL 32112Off Market
Similar homes
- $89,9002 bd1 ba864 sqft110 PENINSULAR Drive, Crescent City, FL 32112For Sale
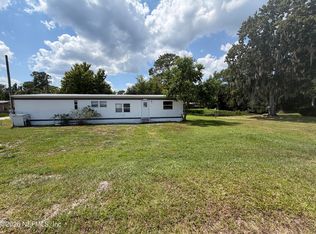 MLS ID #2165679, MICHELLE JOANNE GRIMES. realMLS
- $95,0002 bd1 ba888 sqft218 DEER RUN Road, Satsuma, FL 32189For Sale
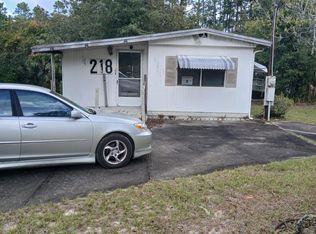 MLS ID #2171782, JILL GOODMAN. realMLS
- $110,0002 bd2 ba1k sqft100 ALLIGATOR Circle, Crescent City, FL 32112For Sale
 MLS ID #2155624, KASSIDY BABCOCK. realMLS
- $79,9002 bd1 ba540 sqft18800 NE 248TH TERRACE, FORT MC COY, FL 32134For Sale
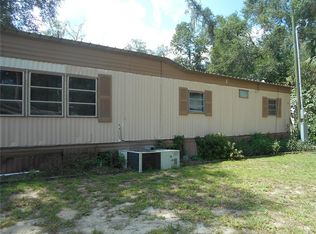
 MLS ID #OM730982, DEBI Sellers, RE/MAX FOXFIRE - HWY 40. Stellar MLS
- $87,0001 bd1 ba557 sqft20800 NE 146TH TERRACE, FORT MC COY, FL 32134For SaleMLS ID #OM733989, Duke Rountree, ROUNTREE REALTY CORP.. Stellar MLS
- $88,0003 bd1 ba696 sqft14200 NE 165TH STREET, FORT MC COY, FL 32134For SaleMLS ID #OM732016, Seth Chester, OSCEOLA PROPERTIES & CONSULTING LLC. Stellar MLS
- $69,0002 bd2 ba982 sqft108 CHERYL ELAINE DRIVE, BUNNELL, FL 32110For SaleMLS ID #FC321510, Dorothy Dills, COLDWELL BANKER PREMIER PROPERTIES. Stellar MLS
- $85,0002 bd2 ba1k sqft14928 NE 154TH PLACE, FORT MC COY, FL 32134For SaleMLS ID #OM728464, Duke Rountree, ROUNTREE REALTY CORP.. Stellar MLS
- $100,0002 bd1 ba1k sqft5759 NE 166TH TERRACE, SILVER SPRINGS, FL 34488For SaleMLS ID #G5119482, Tess US Uddenback Slack, BHHS FLORIDA REALTY. Stellar MLS
- $95,0002 bd1 ba442 sqft15243 NE 217TH AVENUE, FORT MC COY, FL 32134For SaleMLS ID #O6445830, Richard Gailey, GAILEY ENTERPRISES REAL ESTATE. Stellar MLS
- $75,0001 bd1 ba400 sqft25317 NE 140TH LANE #369, SALT SPRINGS, FL 32134For SaleMLS ID #G5117965, Crystal Burbage, REALTY EXECUTIVES IN THE VILLAGES. Stellar MLS
- $100,0002 bd2 ba644 sqft20445 NE 144TH LANE, FORT MC COY, FL 32134For SaleMLS ID #OM730158, Duke Rountree, ROUNTREE REALTY CORP.. Stellar MLS
- $99,9001 bd1 ba418 sqft23946 INDIGO ROAD, ASTOR, FL 32102For SaleMLS ID #W7887202, Melinda Grimes, BRIDGE POINT BUSINESS REAL EST. Stellar MLS
