This 4 bedroom, 3.5 bathroom is our most spacious made more so by its 20' living room ceiling, stacked entry windows, and an open second floor filled with natural light. Each of the secondary bedrooms and walk-in closets is generous- one of which can be a study. While the first-floor Owner's Suite offers a large walk-in closet, dual vanity, and secluded entry, all perfect for multi-generational families or roommates. Other buyer favorites like the kitchen's walk-in pantry, designated utility room, spacious under-stairs storage, downstairs half bath, and the upstairs game room are only a few of Lamar's many remarkable features for remarkable living.
Pending
Price cut: $5K (7/23)
$344,999
141 White Horses Dr, Kyle, TX 78640
4beds
2,274sqft
:
Get pre-qualified$2,470/mo
Single Family Residence
Built in 2026
4,791 Square Feet Lot
$-- Zestimate®
$152/sqft
$48/mo HOA
What's special
Stacked entry windowsUpstairs game roomWalk-in closetsSpacious under-stairs storageDesignated utility roomDownstairs half bath
- 69 days |
- 281 |
- 30 |
Zillow last checked:
Listing updated:
Listed by:
Autumn Lapaglia (512) 468-0241,
Legacy Austin Realty (512) 468-0241
Source: Unlock MLS,MLS#: 8401341
Facts & features
Interior
Bedrooms & bathrooms
- Bedrooms: 4
- Bathrooms: 4
- Full bathrooms: 3
- 1/2 bathrooms: 1
- Main level bedrooms: 1
Primary bedroom
- Features: Walk-In Closet(s)
- Level: Main
Primary bathroom
- Features: Double Vanity, Full Bath, Walk-In Closet(s), Walk-in Shower
- Level: Main
Kitchen
- Features: Quartz Counters
- Level: Main
Heating
- Central
Cooling
- Central Air
Appliances
- Included: Dishwasher, Disposal, Microwave, Gas Water Heater
Features
- Quartz Counters, Double Vanity, Interior Steps, Primary Bedroom on Main, Walk-In Closet(s)
- Flooring: Carpet, Wood
- Windows: Double Pane Windows
Interior area
- Total interior livable area: 2,274 sqft
Property
Parking
- Total spaces: 2
- Parking features: Attached, Garage, Garage Door Opener, Garage Faces Front
- Attached garage spaces: 2
Accessibility
- Accessibility features: None
Features
- Levels: Two
- Stories: 2
- Patio & porch: Covered, Patio
- Exterior features: Private Yard
- Pool features: None
- Fencing: Privacy, Wood
- Has view: Yes
- View description: None
- Waterfront features: None
Lot
- Size: 4,791 Square Feet
- Features: Front Yard, Sprinkler - Automatic, Trees-Small (Under 20 Ft)
Details
- Additional structures: None
- Parcel number: 141 White Horses
- Special conditions: Standard
Construction
Type & style
- Home type: SingleFamily
- Property subtype: Single Family Residence
Materials
- Foundation: Slab
- Roof: Composition
Condition
- Under Construction
- New construction: No
- Year built: 2026
Details
- Builder name: Milestone Community Builders
Utilities & green energy
- Sewer: Public Sewer
- Water: Public
- Utilities for property: Electricity Connected, Water Connected
Community & HOA
Community
- Features: Common Grounds, Dog Park, Park, Picnic Area, Playground, Pool
- Subdivision: Crosswinds
HOA
- Has HOA: Yes
- Services included: Common Area Maintenance
- HOA fee: $48 monthly
- HOA name: Crosswinds HOA
Location
- Region: Kyle
Financial & listing details
- Price per square foot: $152/sqft
- Tax assessed value: $69,563
- Date on market: 6/2/2026
- Listing terms: Cash,Conventional,FHA,VA Loan
- Electric utility on property: Yes
Estimated market value
Not available
Estimated sales range
Not available
Not available
Price history
| Date | Event | Price |
|---|---|---|
| 8/10/2026 | Pending sale | $344,999$152/sqft |
Source:  Unlock MLS #8401341 Report a problem Unlock MLS #8401341 Report a problem | ||
| 7/23/2026 | Price change | $344,999-1.4%$152/sqft |
Source: Unlock MLS #8401341 Report a problem | ||
| 6/17/2026 | Price change | $349,999-2.8%$154/sqft |
Source: MileStone Community Builders Report a problem | ||
| 5/28/2026 | Price change | $359,999-2.7%$158/sqft |
Source: MileStone Community Builders Report a problem | ||
| 5/21/2026 | Price change | $369,999-7%$163/sqft |
Source: MileStone Community Builders Report a problem | ||
| 3/26/2026 | Price change | $397,999-8.6%$175/sqft |
Source: MileStone Community Builders Report a problem | ||
| 3/22/2026 | Listed for sale | $435,322$191/sqft |
Source: MileStone Community Builders Report a problem | ||
Public tax history
| Year | Property taxes | Tax assessment |
|---|---|---|
| 2025 | -- | $69,563 -1.5% |
| 2024 | $1,897 +2.3% | $70,620 |
| 2023 | $1,854 | $70,620 |
Find assessor info on the county website
Monthly payment
Est. payment
Payment breakdown
Explore the cost of this home by adjusting the details. Changes won't be saved.Climate risks
Neighborhood: 78640
Nearby schools
GreatSchools rating
- 7/10Ralph Pfluger Elementary SchoolGrades: PK-5Distance: 1.9 mi
- 5/10Armando Chapa Middle SchoolGrades: 6-8Distance: 1.1 mi
- 4/10Lehman High SchoolGrades: 9-12Distance: 2.4 mi
Schools provided by the listing agent
- Elementary: Ralph Pfluger
- Middle: Armando Chapa
- High: Lehman
- District: HaysCONSISD
Source: Unlock MLS. This data may not be complete. We recommend contacting the local school district to confirm school assignments for this home.
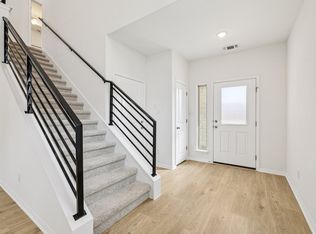
- $353,7004 bd4 ba2.5k sqft172 White Horses Dr, Kyle, TX 78640Off Market
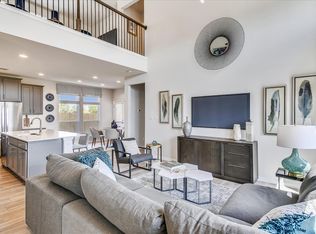
- $387,6004 bd4 ba2.4k sqft585 Backstays Loop, Kyle, TX 78640Off Market
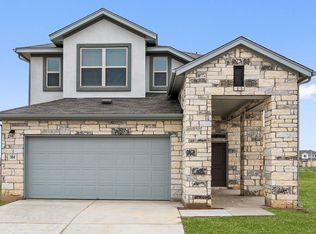
- $--3 bd3 ba1.9k sqft164 White Horses Dr, Kyle, TX 78640Sold
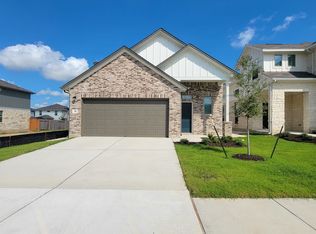
- $317,6004 bd3 ba2k sqft148 White Horses Dr, Kyle, TX 78640Off Market
- $319,9993 bd3 ba1.7k sqft156 White Horses Dr, Kyle, TX 78640New Construction
- $272,7003 bd2 ba1.5k sqft209 White Horses Dr, Kyle, TX 78640Off Market
- $271,6003 bd2 ba1.4k sqft178 White Horses Dr, Kyle, TX 78640Off Market
- $361,000-- bd-- ba2.2k sqft139 Goosewinged Dr, Kyle, TX 78640Off Market
A local agent can set up tours, give advice and negotiate with sellers.
Similar homes
- $374,9994 bd3 ba2.1k sqft439 Backstays Loop, Kyle, TX 78640Active
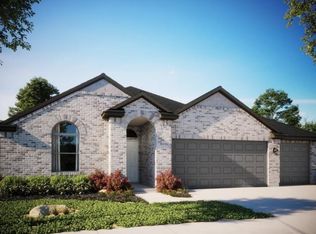
 Unlock MLS
 - $339,9993 bd3 ba1.7k sqft430 Elephant Island Loop, Kyle, TX 78640Active
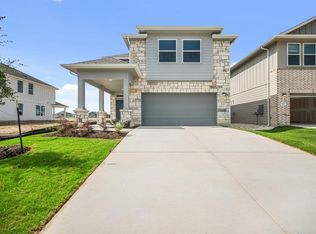 MLS ID #2552674, Autumn Lapaglia, Legacy Austin Realty. Unlock MLS
 - from $388,9994 bd3 ba2.1k sqftMaverick Plan, Crosswinds, Kyle, TX 78640New Construction
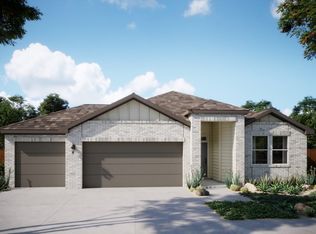 MileStone Community Builders
 - $319,9993 bd3 ba1.7k sqft156 White Horses Dr, Kyle, TX 78640Active
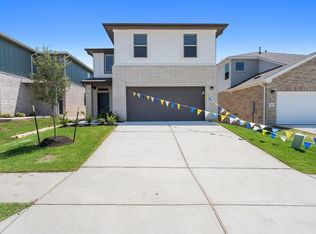 Unlock MLS
 - $414,9994 bd3 ba2.1k sqft342 Backstays Loop, Kyle, TX 78640New ConstructionMileStone Community Builders
- $339,9993 bd3 ba2k sqft132 Tenny Ln, Kyle, TX 78640ActiveUnlock MLS
- $344,9993 bd2 ba1.5k sqft232 Tenny Ln, Kyle, TX 78640ActiveUnlock MLS
- $394,9995 bd3 ba2.8k sqft240 Possum Kingdom Dr, Kyle, TX 78640ActiveMLS ID #7303866, Patricia Williams, Texas Urban PM. Unlock MLS
- $354,9994 bd4 ba2.2k sqft484 Young St, Buda, TX 78610ActiveUnlock MLS
- $344,9993 bd2 ba1.4k sqft773 Treadwell Ln, Kyle, TX 78640ActiveUnlock MLS
- $344,9993 bd2 ba1.5k sqft191 Glocken Ln, Kyle, TX 78640ActiveUnlock MLS
- $319,9904 bd2 ba1.5k sqft191 Oriole St, Kyle, TX 78640ActiveUnlock MLS
- $270,0003 bd2 ba1.3k sqft161 Collared Dove Cv, Kyle, TX 78640ActiveMLS ID #4339737, Carol Whisenant, On Centre Street Realty. Unlock MLS
- $334,9993 bd2 ba1.4k sqft124 Tenny Ln, Kyle, TX 78640ActiveUnlock MLS
- $334,9993 bd3 ba1.9k sqft311 Young St, Buda, TX 78610ActiveUnlock MLS
- $374,9994 bd3 ba2.1k sqft270 Pale Horse Bnd, Buda, TX 78610ActiveUnlock MLS
- $384,9994 bd3 ba2.1k sqft471 Young St, Buda, TX 78610ActiveUnlock MLS
- $424,9994 bd3 ba2.1k sqft581 Treadwell Ln, Kyle, TX 78640ActiveUnlock MLS
- $329,9993 bd3 ba1.7k sqft295 Young St, Buda, TX 78610ActiveUnlock MLS
- $329,9993 bd3 ba1.7k sqft185 Young St, Buda, TX 78610ActiveUnlock MLS
