This one-story, 4-bedroom, 3-bathroom floor plan-with a secondary bedroom attached bath-is the ideal multi-generational layout. An open concept, there is plenty of space for being together in the spacious family room, dining room, den (optional fifth bedroom). The kitchen offers eat-in dining, a walk-in pantry, and a peninsula breakfast bar overlooking the whole space. In the Owner's Suite, design decisions like the dual vanity, separate tub and shower, and a remarkable walk in closet make for a peaceful retreat from the otherwise socially-oriented layout. Thoughtful touches like the formal entry and rotunda, tall living room ceilings, and the spacious back patio make the Hamlin a standout within our collection.
Pending
Price cut: $24.7K (10/6)
$359,999
439 Backstays Loop, Kyle, TX 78640
4beds
2,159sqft
Single Family Residence
Built in 2026
9,713 Square Feet Lot
$-- Zestimate®
$167/sqft
$48/mo HOA
What's special
Dining roomSpacious family roomFormal entry and rotundaSpacious back patioOpen conceptWalk-in pantry
- 160 days
- 40
- 0
Zillow last checked:
Listing updated:
Listed by:
Autumn Lapaglia (512) 468-0241,
Legacy Austin Realty (512) 468-0241
Source: Unlock MLS,MLS#: 3156002
Facts & features
Interior
Bedrooms & bathrooms
- Bedrooms: 4
- Bathrooms: 3
- Full bathrooms: 3
- Main level bedrooms: 4
Primary bedroom
- Features: Walk-In Closet(s)
- Level: Main
Primary bathroom
- Features: Double Vanity, Full Bath, Walk-In Closet(s), Walk-in Shower
- Level: Main
Kitchen
- Features: Quartz Counters
- Level: Main
Heating
- Central
Cooling
- Central Air
Appliances
- Included: Dishwasher, Disposal, Microwave, Gas Water Heater
Features
- High Ceilings, Quartz Counters, Double Vanity, Primary Bedroom on Main, Walk-In Closet(s)
- Flooring: Carpet, Wood
- Windows: Double Pane Windows
Interior area
- Total interior livable area: 2,159 sqft
Property
Parking
- Total spaces: 2
- Parking features: Attached, Garage, Garage Door Opener, Garage Faces Front
- Attached garage spaces: 2
Accessibility
- Accessibility features: None
Features
- Levels: One
- Stories: 1
- Patio & porch: Covered, Patio
- Exterior features: Private Yard
- Pool features: None
- Fencing: Privacy, Wood
- View description: None
- Waterfront features: None
Lot
- Size: 9,713 Square Feet
- Features: Front Yard, Sprinkler - Automatic, Trees-Small (Under 20 Ft)
Details
- Additional structures: None
- Parcel number: 439 Backstays
- Special conditions: Standard
Construction
Type & style
- Home type: SingleFamily
- Property subtype: Single Family Residence
Materials
- Foundation: Slab
- Roof: Composition
Condition
- Under Construction
- New construction: No
- Year built: 2026
Details
- Builder name: Milestone Community Builders
Utilities & green energy
- Sewer: Public Sewer
- Water: Public
- Utilities for property: Electricity Connected, Water Connected
Community & HOA
Community
- Features: Common Grounds, Dog Park, Park, Picnic Area, Playground, Pool
- Subdivision: Crosswinds
HOA
- Has HOA: Yes
- Services included: Common Area Maintenance
- HOA fee: $48 monthly
- HOA name: Crosswinds HOA
Location
- Region: Kyle
Financial & listing details
- Price per square foot: $167/sqft
- Tax assessed value: $69,563
- Annual tax amount: $1,914
- Date on market: 6/5/2026
- Listing terms: Cash,Conventional,FHA,VA Loan
- Electric utility on property: Yes
Estimated market value
Not available
Estimated sales range
Not available
Not available
Price history
| Date | Event | Price |
|---|---|---|
| 10/8/2026 | Pending sale | $359,999$167/sqft |
Source:  Unlock MLS #3156002 Report a problem | ||
| 10/6/2026 | Price change | $359,999-6.4%$167/sqft |
Source: Unlock MLS #3156002 Report a problem | ||
| 9/30/2026 | Price change | $384,653-3%$178/sqft |
Source: Unlock MLS #3156002 Report a problem | ||
| 9/17/2026 | Price change | $396,549+3%$184/sqft |
Source: MileStone Community Builders Report a problem | ||
| 8/13/2026 | Price change | $384,999+2.7%$178/sqft |
Source: Unlock MLS #3156002 Report a problem | ||
| 8/6/2026 | Price change | $374,999-1.3%$174/sqft |
Source: MileStone Community Builders Report a problem | ||
| 6/17/2026 | Price change | $379,999-5%$176/sqft |
Source: MileStone Community Builders Report a problem | ||
| 5/28/2026 | Price change | $399,999-4.8%$185/sqft |
Source: MileStone Community Builders Report a problem | ||
| 4/22/2026 | Listed for sale | $419,999$195/sqft |
Source: MileStone Community Builders Report a problem | ||
Public tax history
| Year | Property taxes | Tax assessment |
|---|---|---|
| 2025 | $1,914 +0.9% | $69,563 -1.5% |
| 2024 | $1,897 +2.3% | $70,620 |
| 2023 | $1,854 | $70,620 |
Find assessor info on the county website
Monthly payment
Est. payment
Payment breakdown
Explore the cost of this home by adjusting the details. Changes won't be saved.Climate risks
Neighborhood: 78640
Nearby schools
Schools provided by the listing agent
- Elementary: Ralph Pfluger
- Middle: Armando Chapa
- High: Lehman
- District: HaysCONSISD
Source: Unlock MLS. This data may not be complete. We recommend contacting the local school district to confirm school assignments for this home.
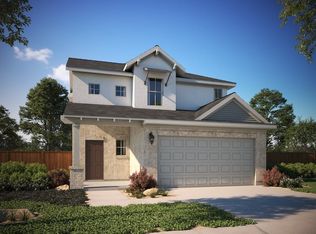
Similar homes
- from $388,9994 bd3 ba2.1k sqftMaverick Plan, Crosswinds, Kyle, TX 78640New Construction
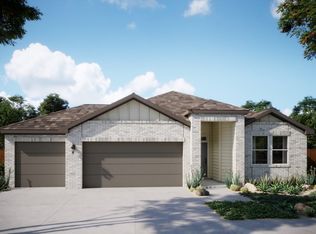 MileStone Community Builders
- $339,0004 bd2 ba2k sqft164 Alamo Vine Ct, Kyle, TX 78640Active
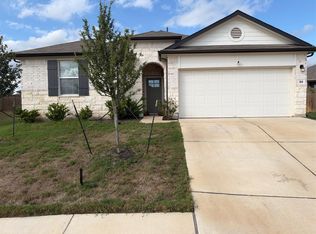
 MLS ID #1820268, Marilyn Boyd, Providential Properties. Unlock MLS
- $299,9993 bd3 ba1.7k sqft156 White Horses Dr, Kyle, TX 78640Active
 Unlock MLS
- $295,0003 bd2 ba1.6k sqft199 Tailwind Dr, Kyle, TX 78640Active
 MLS ID #2125518, Toni Bondonzi, Sienna Properties. Unlock MLS
- $330,6003 bd3 ba2k sqft2421 Winding Creek Rd, Kyle, TX 78640ActiveUnlock MLS
- $374,9904 bd3 ba2.2k sqft116 Pendleton Dr, Kyle, TX 78640ActiveUnlock MLS
- $328,2303 bd2 ba1.9k sqft150 Lennox Dr, Kyle, TX 78640ActiveMLS ID #4587665, Daniel Wilson, New Home Now. Unlock MLS
- $359,9994 bd3 ba2.1k sqft471 Young St, Buda, TX 78610ActiveUnlock MLS
- $345,0004 bd3 ba2.7k sqft142 Snow Owl Holw, Buda, TX 78610ActiveMLS ID #4991632, Amber Broadway, Opendoor Brokerage LLC. Unlock MLS
- $374,9993 bd2 ba2k sqft472 Treadwell Ln, Kyle, TX 78640ActiveMLS ID #1984787, Grant Whittenberger, Outlaw Realty. Unlock MLS
- $359,9904 bd3 ba2.5k sqft679 Clarissa St, Buda, TX 78610ActiveMLS ID #9909710, Patrick McGrath, Meritage Homes Realty. Unlock MLS
- $349,9904 bd2 ba2.2k sqft695 Clarissa St, Buda, TX 78610ActiveMLS ID #5334411, Patrick McGrath, Meritage Homes Realty. Unlock MLS
- $289,9904 bd2 ba1.5k sqft191 Oriole St, Kyle, TX 78640ActiveUnlock MLS
- $449,9005 bd3 ba2.2k sqft1916 Bobbywoods Ln, Manchaca, TX 78652ActiveMLS ID #8474081, Robby Roberts, eXp Realty, LLC. Unlock MLS
- $449,9004 bd4 ba2.4k sqft277 Basket Flower Loop, Kyle, TX 78640ActiveUnlock MLS
- $380,0003 bd3 ba2k sqft499 Tree Nut Loop, Buda, TX 78610ActiveMLS ID #9111735, Nancy Cree, Pinnacle Realty Advisors. Unlock MLS
- $375,0003 bd3 ba1.5k sqft150 Roaming Rock Trl #101, San Marcos, TX 78666ActiveMLS ID #3881579, Kelly Bell, CB&A, Realtors. Unlock MLS
