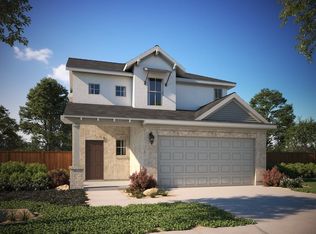
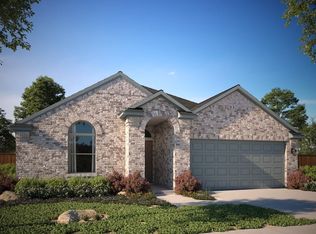
This one-story, 4-bedroom, 3-bathroom floor plan?with a secondary bedroom attached bath?is the ideal multi-generational layout. An open concept, there is plenty of space for being together in the spacious family room, dining room, den (optional fifth bedroom). The kitchen offers eat-in dining, a walk-in pantry, and a peninsula breakfast bar overlooking the whole space. In the Owner's Suite, design decisions like the dual vanity, separate tub and shower, and a remarkable walk-in closet make for a peaceful retreat from the otherwise socially-oriented layout. Thoughtful touches like the formal entry and rotunda, tall living room ceilings, and the spacious back patio make the [Hamlin/ Granbury] a standout within our collection.
This property is not currently displayed as for sale or rent on Zillow. This may be different from what's on other websites or public sources.