Welcome to 422 Backstays Loop, a spacious single-story home in Kyle’s Crosswinds community offering 2,151 square feet and a versatile floor plan designed for both everyday living and entertaining. The open-concept kitchen and living areas create an easy gathering space, while multiple living areas, including an office/study, provide plenty of room to work, relax, and make the home your own. This lovely home features quartz countertops, upgraded kitchen cabinets, a water softener, alkaline water in the kitchen, and Revwood & tile floors (no carpet!). The primary suite features dual vanities, a walk-in shower, and a generous walk-in closet. Out back is where this property really shines. With no neighbors directly behind, the backyard looks out toward open space with mature trees beyond the fence, creating a peaceful backdrop that feels refreshingly removed from typical neighborhood living. Established trees and Texas sage add to the setting, while the grassy yard offers plenty of room to enjoy the outdoors and the multitude of bird species (Bluejays, Cardinals, Mockingbirds, Doves (Various), Hummingbirds, Hawks, Mexican Eagles, and Redwing Blackbirds to name a few!). Crosswinds residents enjoy a community pool, a shaded kiddie pool, a park, a playground, pickleball and basketball courts, open green space, sidewalks, and trails that connect throughout the neighborhood. This property is being offered as a short sale, and all terms are subject to lender approval. An opportunity for a buyer willing to navigate the short-sale process to make this well-located Crosswinds home their own.
Active
Price cut: $6.5K (10/19)
$328,500
422 Backstays Loop, Kyle, TX 78640
4beds
2,159sqft
Single Family Residence
Built in 2023
9,330 Square Feet Lot
$-- Zestimate®
$152/sqft
$46/mo HOA
What's special
Water softenerQuartz countertopsGenerous walk-in closetSpacious single-story homeWalk-in showerUpgraded kitchen cabinets
- 43 days
- 345
- 57
Zillow last checked:
Listing updated:
Listed by:
Elle Garrison (512) 850-5717,
Bramlett Partners (512) 850-5717,
Tim Behe (512) 850-8338,
Bramlett Partners
Source: Unlock MLS,MLS#: 8403322
Facts & features
Interior
Bedrooms & bathrooms
- Bedrooms: 4
- Bathrooms: 3
- Full bathrooms: 3
- Main level bedrooms: 4
Primary bedroom
- Features: Ceiling Fan(s), Full Bath, High Ceilings, Walk-In Closet(s)
- Level: Main
Primary bathroom
- Features: Quartz Counters, Double Vanity, Full Bath, Walk-In Closet(s), Walk-in Shower
- Level: Main
Kitchen
- Features: Breakfast Bar, Quartz Counters, Dining Area, High Ceilings, Open to Family Room
- Level: Main
Heating
- Central
Cooling
- Central Air
Appliances
- Included: Dishwasher, Disposal, ENERGY STAR Qualified Appliances, Microwave, Free-Standing Gas Range, Gas Water Heater, WaterPurifier, WaterSoftener
Features
- High Ceilings, Quartz Counters, Double Vanity, Primary Bedroom on Main, Walk-In Closet(s)
- Flooring: Tile, Vinyl
- Windows: Double Pane Windows
Interior area
- Total interior livable area: 2,159 sqft
Property
Parking
- Total spaces: 3
- Parking features: Attached, Door-Multi, Garage, Garage Door Opener, Garage Faces Front
- Attached garage spaces: 3
Accessibility
- Accessibility features: None
Features
- Levels: One
- Stories: 1
- Patio & porch: Covered, Patio
- Exterior features: Private Yard
- Pool features: None
- Fencing: Privacy, Wood
- Has view: Yes
- View description: Park/Greenbelt
- Waterfront features: None
Lot
- Size: 9,330 Square Feet
- Features: Back to Park/Greenbelt, Back Yard, Curbs, Front Yard, Landscaped, Public Maintained Road, Sprinkler - Automatic, Trees-Small (Under 20 Ft)
Details
- Additional structures: None
- Parcel number: 112216000V055002
- Special conditions: Short Sale
Construction
Type & style
- Home type: SingleFamily
- Property subtype: Single Family Residence
Materials
- Foundation: Slab
- Roof: Composition
Condition
- Resale
- New construction: No
- Year built: 2023
Details
- Builder name: Milestone Community Builders
Utilities & green energy
- Sewer: Public Sewer
- Water: Public
- Utilities for property: Electricity Connected, Natural Gas Connected, Water Connected
Community & HOA
Community
- Features: Common Grounds, Dog Park, Park, Picnic Area, Playground, Pool
- Subdivision: Crosswinds Ph 5A/5B
HOA
- Has HOA: Yes
- Services included: Common Area Maintenance
- HOA fee: $550 annually
- HOA name: Crosswinds HOA
Location
- Region: Kyle
Financial & listing details
- Price per square foot: $152/sqft
- Tax assessed value: $429,640
- Annual tax amount: $11,819
- Date on market: 9/29/2026
- Listing terms: Cash,Conventional,FHA,FMHA (Fannie Mae),VA Loan
- Electric utility on property: Yes
Estimated market value
Not available
Estimated sales range
Not available
Not available
Price history
| Date | Event | Price |
|---|---|---|
| 10/19/2026 | Price change | $328,500-1.9%$152/sqft |
Source:  Unlock MLS #8403322 Report a problem | ||
| 9/29/2026 | Listed for sale | $335,000-22.5%$155/sqft |
Source: Unlock MLS #8403322 Report a problem | ||
| 4/29/2024 | Listing removed | -- |
Source: Unlock MLS #5128653 Report a problem | ||
| 2/6/2024 | Pending sale | $432,386$200/sqft |
Source: Unlock MLS #5128653 Report a problem | ||
| 1/18/2024 | Price change | $432,386-3.4%$200/sqft |
Source: MileStone Community Builders Report a problem | ||
| 12/22/2023 | Price change | $447,386+0.5%$207/sqft |
Source: MileStone Community Builders Report a problem | ||
| 11/9/2023 | Price change | $444,999+1.1%$206/sqft |
Source: Unlock MLS #5128653 Report a problem | ||
| 9/21/2023 | Price change | $439,999+2.3%$204/sqft |
Source: MileStone Community Builders Report a problem | ||
| 8/3/2023 | Listed for sale | $429,999$199/sqft |
Source: MileStone Community Builders Report a problem | ||
Public tax history
| Year | Property taxes | Tax assessment |
|---|---|---|
| 2025 | -- | $429,640 +62.7% |
| 2024 | $1,335 -28% | $264,068 +273.9% |
| 2023 | $1,854 | $70,620 |
Find assessor info on the county website
Monthly payment
Est. payment
Payment breakdown
Explore the cost of this home by adjusting the details. Changes won't be saved.Climate risks
Neighborhood: 78640
Nearby schools
Schools provided by the listing agent
- Elementary: Ralph Pfluger
- Middle: Armando Chapa
- High: Lehman
- District: HaysCONSISD
Source: Unlock MLS. This data may not be complete. We recommend contacting the local school district to confirm school assignments for this home.
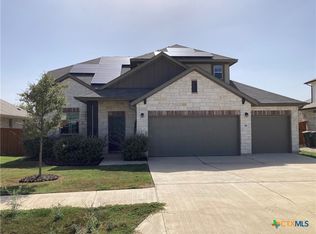
Similar homes
- $324,8004 bd3 ba2.5k sqft136 Charing Cv, Kyle, TX 78640Active

 MLS ID #1915327, Eric Davis, White Rock Realty. Unlock MLS
- $325,0004 bd3 ba2.1k sqft130 Starboard Ln, Kyle, TX 78640Active
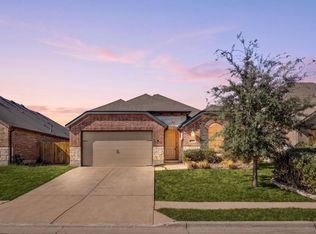 MLS ID #7246764, Carmen Gioia, Redfin Corporation. Unlock MLS
- $338,0004 bd3 ba2k sqft224 Backstays Loop, Kyle, TX 78640Active
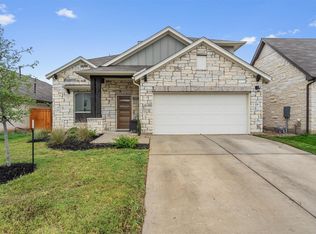 MLS ID #4036892, Stefani Murrie, TexCen Realty. Unlock MLS
- $314,5004 bd2 ba1.9k sqft309 Treasure Trove Path, Kyle, TX 78640Active
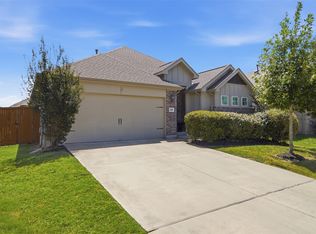 MLS ID #3183527, Maggie Galleymore, JBGoodwin REALTORS WC. Unlock MLS
- $329,0003 bd3 ba2.1k sqft208 Tailwind Dr, Kyle, TX 78640ActiveMLS ID #7271512, Krista Thompson, Horizon Realty. Unlock MLS
- $369,9994 bd3 ba2.2k sqft498 Backstays Loop, Kyle, TX 78640ActiveUnlock MLS
- $350,0004 bd3 ba2.4k sqft142 Goosewinged Dr, Kyle, TX 78640ActiveMLS ID #2154854, Celine Crestin, Compass RE Texas, LLC. Unlock MLS
- $335,0004 bd3 ba2.2k sqft179 Knots Lndg, Kyle, TX 78640ActiveMLS ID #7168161, Liza Brazzil, Real Broker, LLC. Unlock MLS
- $324,9004 bd3 ba2.2k sqft558 Nautical Loop, Kyle, TX 78640ActiveMLS ID #6117899, Jennifer Mueller, Central Real Estate Group. Unlock MLS
- $326,4994 bd4 ba1.9k sqft596 Backstays Loop, Kyle, TX 78640ActiveMLS ID #9370134, Amanda Ponce, Keller Williams Realty. Unlock MLS
- $309,5003 bd3 ba2.3k sqft145 Paddington Dr, Kyle, TX 78640ActiveMLS ID #5156355, Spero Stavros, KW-Austin Portfolio Real Estate. Unlock MLS
- $359,9994 bd3 ba2.1k sqft326 Dogvane Cir, Kyle, TX 78640ActiveUnlock MLS
- $298,0003 bd3 ba1.9k sqft195 White Horses Dr, Kyle, TX 78640ActiveMLS ID #8538729, Vikki Davis, Bramlett Partners. Unlock MLS
- $310,0003 bd2 ba1.7k sqft277 Spinnaker Loop, Kyle, TX 78640ActiveMLS ID #2882006, Tami Baker, Blue Line Realty, LLC. Unlock MLS
- $349,9994 bd4 ba2.5k sqft349 Elephant Island Loop, Kyle, TX 78640ActiveUnlock MLS
- $350,0004 bd3 ba2.5k sqft200 Bay Breeze Dr, Kyle, TX 78640ActiveMLS ID #3087916, Johan Vasquez, J Brandon Realty. Unlock MLS
