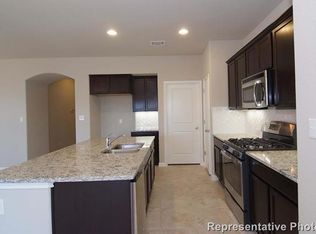
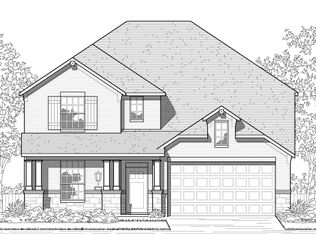
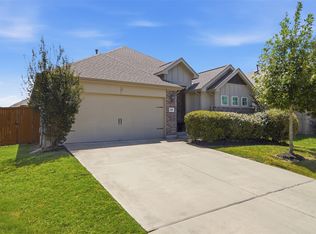
Built by Highland Homes, this beautifully designed one-story home offers the perfect blend of thoughtful functionality, modern finishes, and inviting indoor-outdoor living. The open floorplan creates an effortless flow between the living, dining, and kitchen spaces, making everyday living and entertaining a breeze. Granite countertops anchor the well-appointed kitchen, complemented by 20x20 tile flooring that extends from the entry through the living areas and kitchen for a cohesive, low-maintenance look. Upgraded tile adds a polished touch to the bathtub surrounds and backsplashes, while upgraded carpet provides comfort in the bedrooms and study. A rare and highly desirable feature, the home offers three full bathrooms for added convenience and flexibility. Large windows fill the home with beautiful natural light, especially in the mornings, creating a bright and welcoming atmosphere. Step outside to the extended outdoor living area, perfect for morning coffee, al fresco dining, or relaxing with guests. The backyard backs to peaceful green space, offering added privacy and a scenic backdrop with no immediate rear neighbors. A two-car garage completes this exceptional home.
Active
Price cut: $25K (9/30)
$325,000
130 Starboard Ln, Kyle, TX 78640
4beds
2,110sqft
Single Family Residence
Built in 2017
6,490 Square Feet Lot
$-- Zestimate®
$154/sqft
$48/mo HOA
What's special
Modern finishesOpen floorplanTwo-car garageAdded privacyInviting indoor-outdoor livingCohesive low-maintenance lookBeautifully designed one-story home
- 21 days
- 226
- 19
Likely to sell faster than
Zillow last checked:
Listing updated:
Listed by:
Carmen Gioia (512) 710-0156,
Redfin Corporation (512) 710-0156
Source: Unlock MLS,MLS#: 7246764
Facts & features
Interior
Bedrooms & bathrooms
- Bedrooms: 4
- Bathrooms: 3
- Full bathrooms: 3
- Main level bedrooms: 4
Heating
- Central, Natural Gas
Cooling
- Electric
Appliances
- Included: Convection Oven, Dishwasher, Disposal, ENERGY STAR Qualified Appliances, Gas Range, Microwave, Refrigerator
Features
- Breakfast Bar, Ceiling Fan(s), Granite Counters, Double Vanity, French Doors, Open Floorplan, Primary Bedroom on Main, Recessed Lighting, Walk-In Closet(s)
- Flooring: Carpet, Tile
- Windows: Blinds
- Fireplace features: None
Interior area
- Total interior livable area: 2,110 sqft
Video & virtual tour
Property
Parking
- Total spaces: 2
- Parking features: Attached, Garage
- Attached garage spaces: 2
Accessibility
- Accessibility features: None
Features
- Levels: One
- Stories: 1
- Patio & porch: Covered, Front Porch, Porch
- Exterior features: Gutters Full, Lighting
- Pool features: None
- Fencing: Privacy
- View description: None
- Waterfront features: None
Lot
- Size: 6,490 Square Feet
- Features: Sprinkler - Automatic
Details
- Additional structures: None
- Parcel number: 112212000L003002
- Special conditions: Standard
Construction
Type & style
- Home type: SingleFamily
- Property subtype: Single Family Residence
Materials
- Foundation: Slab
- Roof: Composition, Shingle
Condition
- Updated/Remodeled
- New construction: No
- Year built: 2017
Utilities & green energy
- Sewer: Public Sewer
- Water: Public
- Utilities for property: Electricity Connected, Natural Gas Connected, Sewer Connected, Water Connected
Community & HOA
Community
- Features: Playground, Pool, Sidewalks
- Subdivision: Crosswinds Ph One
HOA
- Has HOA: Yes
- Services included: Common Area Maintenance
- HOA fee: $575 annually
- HOA name: Crosswinds Homeowners Association Inc
Location
- Region: Kyle
Financial & listing details
- Price per square foot: $154/sqft
- Tax assessed value: $381,560
- Annual tax amount: $10,496
- Date on market: 9/23/2026
- Listing terms: Cash,Conventional,FHA,VA Loan
- Electric utility on property: Yes
Estimated market value
Not available
Estimated sales range
Not available
Not available
Price history
| Date | Event | Price |
|---|---|---|
| 9/30/2026 | Price change | $325,000-7.1%$154/sqft |
Source:  Unlock MLS #7246764 Report a problem Unlock MLS #7246764 Report a problem | ||
| 9/23/2026 | Listed for sale | $350,000-20.1%$166/sqft |
Source: Unlock MLS #7246764 Report a problem | ||
| 11/18/2021 | Listing removed | -- |
Source: Unlock MLS #6459329 Report a problem | ||
| 10/27/2021 | Pending sale | $438,000$208/sqft |
Source: Unlock MLS #6459329 Report a problem | ||
| 9/24/2021 | Price change | $438,000-1.6%$208/sqft |
Source: Unlock MLS #6459329 Report a problem | ||
| 8/13/2021 | Price change | $445,000-3.5%$211/sqft |
Source: Unlock MLS #6459329 Report a problem | ||
| 7/26/2021 | Listed for sale | $461,000$218/sqft |
Source: Unlock MLS #6459329 Report a problem | ||
Public tax history
| Year | Property taxes | Tax assessment |
|---|---|---|
| 2025 | $10,497 -5.8% | $381,560 -8.1% |
| 2024 | $11,147 -3.4% | $414,980 -5.5% |
| 2023 | $11,537 -0.5% | $439,360 +7% |
| 2022 | $11,598 +39.5% | $410,470 +39.6% |
| 2021 | $8,313 +1.1% | $294,120 +3.7% |
| 2020 | $8,226 -2.1% | $283,680 -4.1% |
| 2019 | $8,401 +0.6% | $295,710 +12.7% |
| 2018 | $8,350 | $262,500 |
Find assessor info on the county website
Monthly payment
Est. payment
Payment breakdown
Explore the cost of this home by adjusting the details. Changes won't be saved.Climate risks
Neighborhood: 78640
Nearby schools
Schools provided by the listing agent
- Elementary: Ralph Pfluger
- Middle: Armando Chapa
- High: Lehman
- District: HaysCONSISD
Source: Unlock MLS. This data may not be complete. We recommend contacting the local school district to confirm school assignments for this home.


Similar homes
- $325,0004 bd3 ba2.2k sqft558 Nautical Loop, Kyle, TX 78640Active
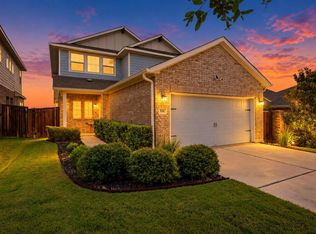
 MLS ID #6117899, Jennifer Mueller, Central Real Estate Group. Unlock MLS
 - $335,0004 bd3 ba2.2k sqft179 Knots Lndg, Kyle, TX 78640Active
 MLS ID #7168161, Liza Brazzil, Real Broker, LLC. Unlock MLS
 - $349,0003 bd3 ba2.1k sqft208 Tailwind Dr, Kyle, TX 78640Active
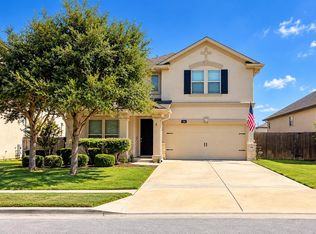 MLS ID #7271512, Krista Thompson, Horizon Realty. Unlock MLS
 - $314,5004 bd2 ba1.9k sqft309 Treasure Trove Path, Kyle, TX 78640Active
 MLS ID #3183527, Maggie Galleymore, JBGoodwin REALTORS WC. Unlock MLS
 - $319,0003 bd2 ba1.9k sqft331 Windswept Way, Kyle, TX 78640ActiveMLS ID #1435172, Holly Morris, Compass RE Texas, LLC. Unlock MLS
- $330,0003 bd2 ba1.7k sqft277 Spinnaker Loop, Kyle, TX 78640ActiveMLS ID #2882006, Tami Baker, Blue Line Realty, LLC. Unlock MLS
- $299,9003 bd2 ba1.6k sqft199 Tailwind Dr, Kyle, TX 78640ActiveMLS ID #2125518, Toni Bondonzi, Sienna Properties. Unlock MLS
- $310,0003 bd2 ba1.6k sqft124 Compass Ln, Kyle, TX 78640ActiveMLS ID #1104126, Amanda Rickman, Realty One Group Prosper. Unlock MLS
- $399,9894 bd3 ba2.2k sqft188 Nautical Loop, Kyle, TX 78640ActiveMLS ID #3427690, Amy Seely, The Seely Group LLC. Unlock MLS
- $320,0003 bd3 ba1.8k sqft234 Queen Topsail Way, Kyle, TX 78640ActiveMLS ID #9623626, Richard Fowler, Pure Realty. Unlock MLS
- $359,9003 bd3 ba2k sqft166 Pelican Bay Cir, Kyle, TX 78640ActiveMLS ID #6156710, Marcelo Gonzalez, Texas Ally Real Estate Group. Unlock MLS
- $285,8883 bd2 ba1.3k sqft550 Nautical Loop, Kyle, TX 78640ActiveMLS ID #6389670, Cassie Clemons, Christies Intl Real Estate Lone Star. Unlock MLS
- $350,0004 bd3 ba2.6k sqft684 Billowing Way, Kyle, TX 78640ActiveMLS ID #2856196, Jason Sousa, Central Metro Realty. Unlock MLS
- $360,0004 bd3 ba2.5k sqft200 Bay Breeze Dr, Kyle, TX 78640ActiveMLS ID #3087916, Johan Vasquez, J Brandon Realty. Unlock MLS
- $399,9995 bd3 ba2.8k sqft136 Tailwind Dr, Kyle, TX 78640ActiveMLS ID #7394597, Britt Heffernan, Brodsky Properties. Unlock MLS
- $399,0004 bd2 ba2k sqft330 Bay Breeze Dr, Kyle, TX 78640ActiveMLS ID #6985341, Jake Shuler, TurboHome Brokerage LLC. Unlock MLS
- $327,9604 bd2 ba1.6k sqft145 Little Walnut Cv, Kyle, TX 78640ActiveMLS ID #3227964, Dave Clinton, D.R. Horton, AMERICA'S Builder. Unlock MLS
