Limited-time financing incentives available! Qualified buyers may receive 4.99% 30-year fixed-rate financing on select inventory homes or rates as low as 4.5% on qualifying quick-close homes through Mission Mortgage. Restrictions apply; contact Sales Counselor for details. The home is under construction, scheduled to be completed Fall 2026, and design selections, materials, and features may differ. Confirm final specifications with the New Home Consultant. Sage Hollow offers the perfect balance of small town charm and modern convenience in the heart of Kyle. Residents enjoy thoughtfully planned amenities including a resort style community pool, walking trails, and a dog park, creating an inviting neighborhood designed for outdoor recreation and everyday connection. The Bellwood is a beautifully designed single story home offering approximately 2,067 square feet with 3 bedrooms, 2 bathrooms, and a 2 car garage. An open concept layout creates a seamless flow between the spacious family room, dining area, and chef inspired kitchen, making the home equally suited for entertaining and daily living. The kitchen is appointed with quartz countertops, a large center island, a convenient butler's pantry, and an oversized walk in pantry providing exceptional storage and workspace. The private primary suite offers a relaxing retreat with a spacious walk in closet and well appointed ensuite bath, while two secondary bedrooms provide flexibility for family, guests, or a home office. Thoughtful design, generous storage, and quality finishes combine to create a home that is both functional and stylish. Conveniently located near IH35, Sage Hollow places you just minutes from downtown Kyle, the Texas Hill Country, Austin, San Marcos, and major employment centers are all within an easy commute.
Active
Price cut: $10K (10/6)
$374,999
472 Treadwell Ln, Kyle, TX 78640
6beds
2,067sqft
Single Family Residence
Built in 2026
6,969 Square Feet Lot
$372,400 Zestimate®
$181/sqft
$115/mo HOA
What's special
Quality finishesDining areaSpacious family roomQuartz countertopsThoughtful designSpacious walk in closetWell appointed ensuite bath
- 90 days
- 146
- 9
Zillow last checked:
Listing updated:
Listed by:
Grant Whittenberger (512) 600-6677,
Outlaw Realty (512) 600-6677
Source: Unlock MLS,MLS#: 1984787
Facts & features
Interior
Bedrooms & bathrooms
- Bedrooms: 6
- Bathrooms: 2
- Full bathrooms: 2
- Main level bedrooms: 3
Primary bedroom
- Features: CATHC, Full Bath, High Ceilings, Walk-In Closet(s)
- Level: Main
Primary bathroom
- Features: Granite Counters, Double Vanity, Full Bath, High Ceilings, Storage, Walk-In Closet(s), Walk-in Shower
- Level: Main
Kitchen
- Features: Breakfast Bar, Pantry, Kitchen Island, Granite Counters, Gourmet Kitchen, High Ceilings, Open to Family Room, Recessed Lighting, Storage
- Level: Main
Heating
- Central, ENERGY STAR Qualified Equipment, Natural Gas
Cooling
- Ceiling Fan(s), Central Air, ENERGY STAR Qualified Equipment, Exhaust Fan
Appliances
- Included: Dishwasher, Disposal, ENERGY STAR Qualified Appliances, Gas Range, Microwave, Stainless Steel Appliance(s), Vented Exhaust Fan, Gas Water Heater, Tankless Water Heater
Features
- Breakfast Bar, Ceiling Fan(s), Cathedral Ceiling(s), High Ceilings, Granite Counters, Double Vanity, In-Law Floorplan, Kitchen Island, Open Floorplan, Pantry, Primary Bedroom on Main, Recessed Lighting, Smart Thermostat, Walk-In Closet(s)
- Flooring: Carpet, Tile, Wood
- Windows: Double Pane Windows, ENERGY STAR Qualified Windows, Insulated Windows, Screens, Vinyl Windows
Interior area
- Total interior livable area: 2,067 sqft
Property
Parking
- Total spaces: 2
- Parking features: Alley Access, Detached, Door-Single, Driveway, Garage, Garage Door Opener, Garage Faces Rear
- Garage spaces: 2
Accessibility
- Accessibility features: None
Features
- Levels: One
- Stories: 1
- Patio & porch: Covered, Patio
- Exterior features: Gutters Partial, Lighting, Pest Tubes in Walls
- Pool features: None
- Fencing: Back Yard, Gate, Wood
- Has view: Yes
- View description: Neighborhood, Trees/Woods
- Waterfront features: None
Lot
- Size: 6,969 Square Feet
- Features: Back Yard, Curbs, Few Trees, Front Yard, Landscaped, Sprinkler - Automatic, Views
Details
- Additional structures: None
- Parcel number: 117431000J015002
- Special conditions: Standard
Construction
Type & style
- Home type: SingleFamily
- Property subtype: Single Family Residence
Materials
- Foundation: Slab
- Roof: Composition, Shingle
Condition
- New Construction
- New construction: Yes
- Year built: 2026
Details
- Builder name: Milestone Community Builders
Utilities & green energy
- Sewer: Public Sewer
- Water: Public
- Utilities for property: Cable Available, Electricity Connected, Natural Gas Connected, Phone Available, Sewer Connected, Underground Utilities, Water Connected
Community & HOA
Community
- Features: Cluster Mailbox, Common Grounds, Curbs, Dog Park, Park, Pet Amenities, Picnic Area, Playground, Pool, Sidewalks, Street Lights, Underground Utilities
- Subdivision: Sage Hollow
HOA
- Has HOA: Yes
- Services included: Common Area Maintenance
- HOA fee: $115 monthly
- HOA name: Sage Hollow POA
Location
- Region: Kyle
Financial & listing details
- Price per square foot: $181/sqft
- Tax assessed value: $66,375
- Annual tax amount: $1,623
- Date on market: 7/22/2026
- Listing terms: Cash,Conventional,FHA,VA Loan
- Electric utility on property: Yes
Estimated market value
$372,400
$354,000 - $391,000
$2,493/mo
Price history
| Date | Event | Price |
|---|---|---|
| 10/13/2026 | Listed for sale | $374,999$181/sqft |
Source:  Unlock MLS #1984787 Report a problem | ||
| 10/12/2026 | Pending sale | $374,999$181/sqft |
Source: Unlock MLS #1984787 Report a problem | ||
| 10/6/2026 | Price change | $374,999-2.6%$181/sqft |
Source: Unlock MLS #1984787 Report a problem | ||
| 9/30/2026 | Price change | $384,999-1.3%$186/sqft |
Source: Unlock MLS #1984787 Report a problem | ||
| 9/24/2026 | Price change | $389,999-2.5%$189/sqft |
Source: Unlock MLS #1984787 Report a problem | ||
| 6/11/2026 | Listed for sale | $399,999$194/sqft |
Source: MileStone Community Builders Report a problem | ||
Public tax history
| Year | Property taxes | Tax assessment |
|---|---|---|
| 2025 | $4,903 -1.4% | $66,375 -16.7% |
| 2024 | $4,975 +2.6% | $79,650 |
| 2023 | $4,847 +3.7% | $79,650 +18% |
| 2022 | $4,676 | $67,500 |
Find assessor info on the county website
Monthly payment
Est. payment
Payment breakdown
Explore the cost of this home by adjusting the details. Changes won't be saved.Climate risks
Neighborhood: 78640
Nearby schools
Schools provided by the listing agent
- Elementary: Jim Cullen
- Middle: R C Barton
- High: Jack C Hays
- District: HaysCONSISD
Source: Unlock MLS. This data may not be complete. We recommend contacting the local school district to confirm school assignments for this home.
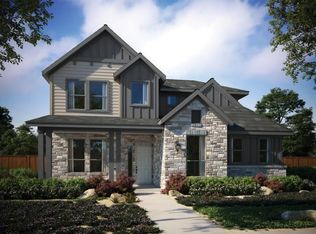
Similar homes
- $304,9993 bd2 ba1.5k sqft232 Tenny Ln, Kyle, TX 78640Active
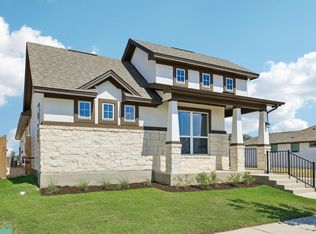
 Unlock MLS
- $414,8884 bd3 ba2.3k sqft284 Kimble Creek Loop, Kyle, TX 78640Active
 MLS ID #4205111, Tosha Chang, Real Broker, LLC. Unlock MLS
- $349,0004 bd2 ba2k sqft164 Alamo Vine Ct, Kyle, TX 78640Active
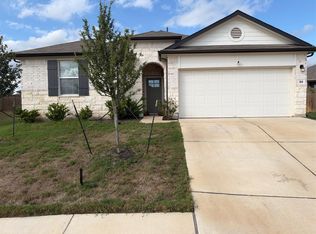 MLS ID #1820268, Marilyn Boyd, Providential Properties. Unlock MLS
- from $410,9003 bd2 ba1.6k sqft1650W Plan, Crosswinds 40', Kyle, TX 78640New Construction
 Perry Homes
- $415,9904 bd3 ba2.7k sqft341 Old Town Rd, Kyle, TX 78640ActiveUnlock MLS
- $524,9004 bd3 ba2.5k sqft211 Basket Flower Loop, Kyle, TX 78640ActiveUnlock MLS
- $489,9004 bd4 ba2.4k sqft277 Basket Flower Loop, Kyle, TX 78640ActiveUnlock MLS
- $299,9903 bd2 ba1.4k sqft142 Delaware Ln, Kyle, TX 78640ActiveUnlock MLS
- $302,7804 bd2 ba1.6k sqft2651 Winding Creek Rd, Kyle, TX 78640ActiveUnlock MLS
- $494,9904 bd4 ba2.7k sqft142 Grand Canyon Way, Kyle, TX 78640ActiveMLS ID #4183091, Ryan Matthews, Ryan Matthews. Unlock MLS
- $294,1703 bd2 ba1.5k sqft2671 Winding Creek Rd, Kyle, TX 78640ActiveUnlock MLS
- $399,0003 bd2 ba1.8k sqft716 Allende Bnd, Austin, TX 78748ActiveMLS ID #2860141, Laura De haro, Via Realty Group LLC. Unlock MLS
- $364,9903 bd3 ba1.7k sqft771 Clarissa St, Buda, TX 78610ActiveUnlock MLS
- $374,9004 bd3 ba2.1k sqft333 Melody Rd, Lockhart, TX 78644ActiveUnlock MLS
