Skip main navigation
Pending
  • Price cut: $15K (6/17)
    $374,999

    436 Treadwell Ln, Kyle, TX 78640

    3beds
    2,067sqft
    : 
    Loading
    Get pre-qualified
    Single Family Residence
    Built in 2026
    6,969 Square Feet Lot
    $370,600 Zestimate®
    $181/sqft
    $115/mo HOA

    What's special

    Flex roomWalk-in closetAmple counter spaceEn suite bathroomTwo additional bedroomsOpen-concept layoutSpacious open-concept layout
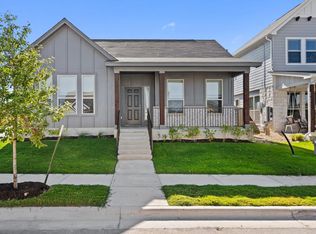
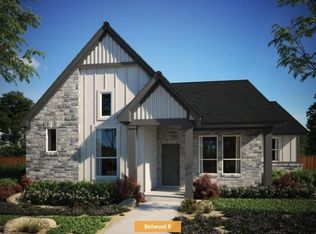
    The Buttercup floor plan at Sage Hollow offers a harmonious blend of modern design and practical living spaces. Its open-concept layout, combined with the community's amenities and natural surroundings, makes it an excellent choice. The Clover is a thoughtfully designed single-story home offering approximately 1,651 square feet of living space. It features 3 bedrooms, 2 bathrooms, flex room, and a 2-car garage. Open-Concept Living: The Buttercup plan features a spacious, open-concept layout that seamlessly connects the kitchen, dining, and living areas, creating an inviting space for family gatherings and entertaining guests. Kitchen: The kitchen is designed with modern amenities and ample counter space, ideal for meal preparation and casual dining. Primary Suite: The primary bedroom offers a private retreat, complete with an en suite bathroom and a walk-in closet. Additional Bedrooms: Two additional bedrooms share a full bathroom, providing comfortable accommodations for family members or guests_
    84 days
    |
    126
    |
    8
    |

    Zillow last checked:

    Listing updated:

    Listed by:

    Grant Whittenberger (512) 600-6677,

    Outlaw Realty (512) 600-6677

    Source: Unlock MLS,MLS#: 8785432MLS Logo

      Facts & features

      Interior

      Bedrooms & bathrooms
      • Bedrooms: 3
      • Bathrooms: 2
      • Full bathrooms: 2
      • Main level bedrooms: 3
      Primary bedroom
      • Features: Full Bath, High Ceilings, Walk-In Closet(s)
      • Level: Main
      Primary bathroom
      • Features: Granite Counters, Double Vanity, Full Bath, High Ceilings, Recessed Lighting, Storage, Walk-In Closet(s), Walk-in Shower
      • Level: Main
      Kitchen
      • Features: Breakfast Bar, Kitchen Island, Granite Counters, High Ceilings, Open to Family Room, Pantry, Recessed Lighting, Storage
      • Level: Main
      Heating
      • Central, ENERGY STAR Qualified Equipment, Natural Gas
      Cooling
      • Ceiling Fan(s), Central Air, ENERGY STAR Qualified Equipment, Exhaust Fan
      Appliances
      • Included: Dishwasher, Disposal, ENERGY STAR Qualified Appliances, Gas Cooktop, Microwave, Stainless Steel Appliance(s), Vented Exhaust Fan, Gas Water Heater, Tankless Water Heater
      Features
      • Breakfast Bar, Built-in Features, Ceiling Fan(s), High Ceilings, Granite Counters, Double Vanity, In-Law Floorplan, Kitchen Island, Multiple Dining Areas, Open Floorplan, Pantry, Primary Bedroom on Main, Recessed Lighting, Smart Thermostat, Walk-In Closet(s)
      • Flooring: Carpet, Tile, Vinyl
      • Windows: Double Pane Windows, ENERGY STAR Qualified Windows, Insulated Windows, Screens, Vinyl Windows
      Interior area
      • Total interior livable area: 2,067 sqft

      Property

      Parking
      • Total spaces: 2
      • Parking features: Detached, Door-Single, Driveway, Garage, Garage Door Opener, Garage Faces Front
      • Garage spaces: 2
      Accessibility
      • Accessibility features: None
      Features
      • Levels: One
      • Stories: 1
      • Patio & porch: Covered, Patio
      • Exterior features: Gutters Partial, Lighting, Pest Tubes in Walls
      • Pool features: None
      • Fencing: Back Yard, Gate
      • Has view: Yes
      • View description: Neighborhood
      • Waterfront features: None
      Lot
      • Size: 6,969 Square Feet
      • Features: Back Yard, Curbs, Few Trees, Front Yard, Landscaped, Sprinkler - Automatic
      Details
      • Additional structures: None
      • Parcel number: 117431000J018002
      • Special conditions: Standard

      Construction

      Type & style
      • Home type: SingleFamily
      • Property subtype: Single Family Residence
      Materials
      • Foundation: Slab
      • Roof: Composition, Shingle
      Condition
      • Under Construction
      • New construction: No
      • Year built: 2026
      Details
      • Builder name: Milestone Community Builders

      Utilities & green energy

      • Sewer: Public Sewer
      • Water: Public
      • Utilities for property: Cable Available, Electricity Connected, Natural Gas Connected, Phone Available, Sewer Connected, Underground Utilities, Water Connected

      Community & HOA

      Community
      • Features: Cluster Mailbox, Common Grounds, Curbs, Dog Park, Park, Pet Amenities, Picnic Area, Playground, Pool, Sidewalks, Street Lights, Underground Utilities
      • Subdivision: Sage Hollow
      HOA
      • Has HOA: Yes
      • Services included: Common Area Maintenance
      • HOA fee: $115 monthly
      • HOA name: Sage Hollow POA
      Location
      • Region: Kyle

      Financial & listing details

      • Price per square foot: $181/sqft
      • Annual tax amount: $1,623
      • Date on market: 4/20/2026
      • Listing terms: Cash,Conventional,FHA,VA Loan
      • Electric utility on property: Yes

        Estimated market value

        $370,600

        $352,000 - $389,000

        $2,274/mo

        Price history

        DateEventPrice
        7/13/2026Pending sale$374,999$181/sqft
        Source: Unlock MLS #8785432 Report a problem
        6/17/2026Price change$374,999-3.8%$181/sqft
        Source: Unlock MLS #8785432 Report a problem
        5/21/2026Price change$389,999-2.5%$189/sqft
        Source: Unlock MLS #8785432 Report a problem
        5/14/2026Price change$399,999-2.4%$194/sqft
        Source: MileStone Community Builders Report a problem
        4/16/2026Price change$409,999-2.2%$198/sqft
        Source: MileStone Community Builders Report a problem
        3/26/2026Price change$419,389-5.8%$203/sqft
        Source: MileStone Community Builders Report a problem
        3/5/2026Listed for sale$444,999$215/sqft
        Source: MileStone Community Builders Report a problem

        Public tax history

        Tax history is unavailable.

        Monthly payment

        Est. payment

        Payment breakdown

        Explore the cost of this home by adjusting the details. Changes won't be saved.
        All calculations are estimates and provided by Zillow, Inc. for informational purposes only. Actual amounts may vary.
        HOA fees may include property taxes on listings classified as Co-Ops. Contact the listing agent and/or owner for fee details.
        Mortgage interest rates are dependent on a number of factors, including credit score, down payment, and repayment length. Interest rate data provided by Zillow Group Marketplace, Inc. as of 1/1/1970 from various mortgage lenders with which we have lead or other similar arrangements; the Estimated Payment is an average of those rates.
        See how much you could borrow to make a competitive offer.

        Climate risks

        Neighborhood: 78640

        Getting around

        2 / 100
        Car-Dependent
        19 / 100
        Somewhat Bikeable

        Nearby schools

        GreatSchools rating
        Schools provided by the listing agent
        • Elementary: Jim Cullen
        • Middle: R C Barton
        • High: Jack C Hays
        • District: HaysCONSISD

        Source: Unlock MLS. This data may not be complete. We recommend contacting the local school district to confirm school assignments for this home.

        A local agent can set up tours, give advice and negotiate with sellers.

        Browse local experts

        Similar homes