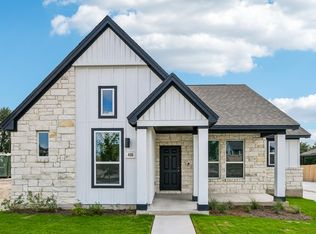
Located in the Sage Hollow community in Kyle, this home offers a convenient location with easy access to IH 35 for commuting into Austin, San Marcos, and surrounding employment centers. Residents enjoy proximity to shopping, dining, and everyday conveniences along Kyle Parkway and in nearby Buda, along with parks, trails, and outdoor recreation throughout the area. This Hondo floor plan offers 3 bedrooms, 2 bathrooms, and approximately 2216 square feet of thoughtfully designed single story living. The open concept layout creates a seamless flow between the kitchen, dining, and family room, providing a comfortable space for both everyday living and entertaining. The kitchen is designed with ample counter space, a center island, and direct connection to the main living areas. The private primary suite serves as a relaxing retreat with an en suite bath and walk in closet. Secondary bedrooms are well sized and share a full bath, offering flexibility for guests, family, or a home office setup. A dedicated dining area offers additional versatility for formal dining or flex space depending on your needs. Additional features include a covered front porch, private yard space, and a 2 car garage with additional driveway parking. The overall design balances functionality and comfort, making it a great opportunity for buyers seeking a new construction home in a growing area.
Pending
$374,999
424 Treadwell Ln, Kyle, TX 78640
4beds
2,216sqft
Single Family Residence
Built in 2026
6,969 Square Feet Lot
$426,700 Zestimate®
$169/sqft
$115/mo HOA
What's special
Private yard spaceDedicated dining areaWalk in closetEn suite bathCovered front porchCenter islandPrivate primary suite
- 200 days
- 18
- 0
Zillow last checked:
Listing updated:
Listed by:
Grant Whittenberger (512) 600-6677,
Outlaw Realty (512) 600-6677
Source: Unlock MLS,MLS#: 8811919
Facts & features
Interior
Bedrooms & bathrooms
- Bedrooms: 4
- Bathrooms: 2
- Full bathrooms: 2
- Main level bedrooms: 4
Primary bedroom
- Features: CATHC, Full Bath, High Ceilings, Walk-In Closet(s)
- Level: Main
Primary bathroom
- Features: Quartz Counters, Double Vanity, Full Bath, High Ceilings, Recessed Lighting, Walk-In Closet(s), Walk-in Shower
- Level: Main
Kitchen
- Features: Breakfast Bar, Kitchen Island, Quartz Counters, High Ceilings, Open to Family Room, Pantry, Recessed Lighting
- Level: Main
Heating
- Central, ENERGY STAR Qualified Equipment, Natural Gas
Cooling
- Ceiling Fan(s), Central Air, ENERGY STAR Qualified Equipment, Exhaust Fan
Appliances
- Included: Dishwasher, Disposal, ENERGY STAR Qualified Appliances, Exhaust Fan, Gas Range, Microwave, Self Cleaning Oven, Stainless Steel Appliance(s), Vented Exhaust Fan, Gas Water Heater, Tankless Water Heater
Features
- Breakfast Bar, Built-in Features, Ceiling Fan(s), Cathedral Ceiling(s), High Ceilings, Quartz Counters, Double Vanity, In-Law Floorplan, Kitchen Island, Multiple Living Areas, Open Floorplan, Pantry, Primary Bedroom on Main, Recessed Lighting, Smart Thermostat, Storage, Walk-In Closet(s)
- Flooring: Carpet, Tile, Wood
- Windows: Double Pane Windows, ENERGY STAR Qualified Windows, Screens, Vinyl Windows
Interior area
- Total interior livable area: 2,216 sqft
Property
Parking
- Total spaces: 2
- Parking features: Alley Access, Door-Single, Driveway, Garage, Garage Door Opener, Garage Faces Rear
- Garage spaces: 2
Accessibility
- Accessibility features: None
Features
- Levels: One
- Stories: 1
- Patio & porch: Covered, Patio
- Exterior features: Gutters Partial, Lighting, Private Yard
- Pool features: None
- Fencing: Back Yard, Fenced, Gate
- Has view: Yes
- View description: Neighborhood, Trees/Woods
- Waterfront features: None
Lot
- Size: 6,969 Square Feet
- Features: Alley Access, Back Yard, Curbs, Few Trees, Front Yard, Interior Lot, Landscaped, Sprinkler - Automatic
Details
- Additional structures: None
- Parcel number: 117431000J019002
- Special conditions: Standard
Construction
Type & style
- Home type: SingleFamily
- Property subtype: Single Family Residence
Materials
- Foundation: Slab
- Roof: Composition, Shingle
Condition
- New Construction
- New construction: Yes
- Year built: 2026
Details
- Builder name: Milestone Community Builders
Utilities & green energy
- Sewer: Public Sewer
- Water: Public
- Utilities for property: Cable Available, Electricity Connected, Natural Gas Connected, Phone Available, Sewer Connected, Underground Utilities, Water Connected
Community & HOA
Community
- Features: Common Grounds, Curbs, Dog Park, Park, Playground, Pool, Sidewalks, Street Lights, Underground Utilities
- Subdivision: Sage Hollow
HOA
- Has HOA: Yes
- Services included: Common Area Maintenance
- HOA fee: $115 monthly
- HOA name: Sage hollow HOA
Location
- Region: Kyle
Financial & listing details
- Price per square foot: $169/sqft
- Tax assessed value: $66,375
- Annual tax amount: $1,623
- Date on market: 4/2/2026
- Listing terms: Cash,Conventional,FHA,VA Loan
- Electric utility on property: Yes
Estimated market value
$426,700
$401,000 - $457,000
$2,323/mo
Price history
| Date | Event | Price |
|---|---|---|
| 8/24/2026 | Pending sale | $374,999$169/sqft |
Source:  Unlock MLS #8811919 Report a problem | ||
| 7/16/2026 | Price change | $374,999-2.6%$169/sqft |
Source: Unlock MLS #8811919 Report a problem | ||
| 6/17/2026 | Price change | $384,999-3.8%$174/sqft |
Source: Unlock MLS #8811919 Report a problem | ||
| 5/14/2026 | Price change | $399,999-2.4%$181/sqft |
Source: MileStone Community Builders Report a problem | ||
| 4/16/2026 | Price change | $409,999-2.6%$185/sqft |
Source: Unlock MLS #8811919 Report a problem | ||
| 3/26/2026 | Price change | $420,989-9.5%$190/sqft |
Source: MileStone Community Builders Report a problem | ||
| 3/5/2026 | Listed for sale | $464,999$210/sqft |
Source: MileStone Community Builders Report a problem | ||
Public tax history
| Year | Property taxes | Tax assessment |
|---|---|---|
| 2025 | $4,903 -1.4% | $66,375 -16.7% |
| 2024 | $4,975 +2.6% | $79,650 |
| 2023 | $4,847 +3.7% | $79,650 +18% |
| 2022 | $4,676 | $67,500 |
Find assessor info on the county website
Monthly payment
Est. payment
Payment breakdown
Explore the cost of this home by adjusting the details. Changes won't be saved.Climate risks
Neighborhood: 78640
Nearby schools
Schools provided by the listing agent
- Elementary: Jim Cullen
- Middle: R C Barton
- High: Jack C Hays
- District: HaysCONSISD
Source: Unlock MLS. This data may not be complete. We recommend contacting the local school district to confirm school assignments for this home.
Similar homes
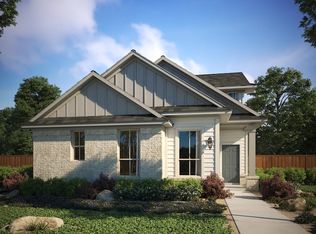
- from $361,9993 bd3 ba1.9k sqftScarlet Plan, Sage Hollow, Kyle, TX 78640New Construction
 MileStone Community Builders
- from $366,9993 bd2 ba2.2k sqftHondo Plan, Sage Hollow, Kyle, TX 78640New Construction
 MileStone Community Builders
- from $366,9993 bd2 ba2k sqftBellwood Plan, Sage Hollow, Kyle, TX 78640New Construction
 MileStone Community Builders
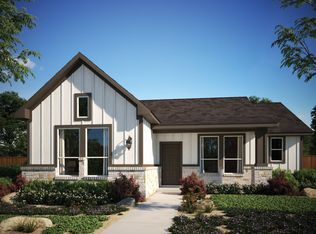
- from $411,9993 bd2 ba1.9k sqftClover Plan, Sage Hollow, Kyle, TX 78640New Construction
 MileStone Community Builders
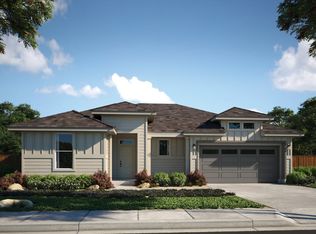
- $324,9993 bd2 ba1.4k sqft773 Treadwell Ln, Kyle, TX 78640Active
 Unlock MLS
- $324,9993 bd2 ba1.5k sqft191 Glocken Ln, Kyle, TX 78640ActiveUnlock MLS
- $299,9993 bd2 ba1.4k sqft124 Tenny Ln, Kyle, TX 78640ActiveUnlock MLS
- $379,9004 bd3 ba2.4k sqft304 Bay Breeze Dr, Kyle, TX 78640ActiveUnlock MLS
- $539,9904 bd3 ba2.3k sqft262 Muddy Creek Way, Kyle, TX 78640ActiveUnlock MLS
- $284,9003 bd3 ba1.7k sqft240 Simon, Kyle, TX 78640ActiveMLS ID #1670795, Jeremy Vandermause, Bramlett Partners. Unlock MLS
- $489,9904 bd3 ba2.5k sqft150 High Rock Pass, Kyle, TX 78640ActiveUnlock MLS
- $277,4904 bd2 ba1.4k sqft311 Palestine Trl, Kyle, TX 78640ActiveUnlock MLS
- $333,4904 bd3 ba2.2k sqft210 Salkeld Dr, Uhland, TX 78640ActiveUnlock MLS
- $299,9004 bd2 ba1.6k sqft315 Gladiola Loop, Kyle, TX 78640ActiveMLS ID #5603977, Vince Salas, Texas Home Realty. Unlock MLS
- $294,9904 bd4 ba2k sqft125 Maverick Ave, Kyle, TX 78640ActiveUnlock MLS
