The Waverly Elevation B is a spacious two-story home designed to balance style, comfort, and everyday functionality. Standard 10-foot ceilings and abundant windows create a bright, open atmosphere throughout the main living areas. The kitchen flows naturally into the dining and family rooms, creating an inviting space for entertaining and time together. A dedicated home office provides a quiet, professional setting for remote work, studying, or managing daily tasks. The downstairs primary suite offers added privacy, while the secondary bedrooms and flexible upstairs living space provide plenty of room for family and guests. A convenient mudroom, walk-in pantry, and 2-car garage help keep everyday life organized. Located in Sage Hollow, residents enjoy wide, pedestrian-friendly sidewalks, a neighborhood pool, dog park, family-friendly playscape, and more than seven acres of dedicated recreational space. With convenient access to downtown Kyle, Kyle Marketplace, local parks, and Plum Creek Golf Course, the Waverly offers generous living space in a welcoming and thoughtfully planned community.
Pending
$439,999
484 Treadwell Ln, Kyle, TX 78640
3beds
2,669sqft
Single Family Residence
Built in 2026
6,969 Square Feet Lot
$480,500 Zestimate®
$165/sqft
$115/mo HOA
What's special
Dedicated home officeAbundant windowsWide pedestrian-friendly sidewalksFamily-friendly playscapeNeighborhood poolConvenient mudroomDog park
- 61 days
- 16
- 0
Likely to sell faster than
Zillow last checked:
Listing updated:
Listed by:
Grant Whittenberger (512) 600-6677,
Outlaw Realty (512) 600-6677
Source: Unlock MLS,MLS#: 4817331
Facts & features
Interior
Bedrooms & bathrooms
- Bedrooms: 3
- Bathrooms: 3
- Full bathrooms: 2
- 1/2 bathrooms: 1
- Main level bedrooms: 1
Primary bedroom
- Features: Full Bath, High Ceilings, Walk-In Closet(s)
- Level: Main
Primary bathroom
- Features: Granite Counters, Double Vanity, Full Bath, High Ceilings, Walk-In Closet(s), Walk-in Shower
- Level: Main
Kitchen
- Features: Breakfast Bar, Kitchen Island, Granite Counters, High Ceilings, Open to Family Room, Pantry, Recessed Lighting, Storage
- Level: Main
Office
- Features: High Ceilings
- Level: Main
Heating
- Central, ENERGY STAR Qualified Equipment, Natural Gas
Cooling
- Ceiling Fan(s), Central Air, ENERGY STAR Qualified Equipment, Exhaust Fan
Appliances
- Included: Dishwasher, Disposal, ENERGY STAR Qualified Appliances, Gas Range, Microwave, Stainless Steel Appliance(s), Vented Exhaust Fan, Gas Water Heater, Tankless Water Heater
Features
- Breakfast Bar, Ceiling Fan(s), High Ceilings, Granite Counters, Double Vanity, High Speed Internet, In-Law Floorplan, Kitchen Island, Multiple Living Areas, Open Floorplan, Pantry, Primary Bedroom on Main, Recessed Lighting, Smart Thermostat, Storage, Study/Home Office, Walk-In Closet(s)
- Flooring: Carpet, Tile, Wood
- Windows: Blinds, Double Pane Windows, ENERGY STAR Qualified Windows, Insulated Windows, Screens, Vinyl Windows
Interior area
- Total interior livable area: 2,669 sqft
Property
Parking
- Total spaces: 2
- Parking features: Detached, Door-Single, Driveway, Garage, Garage Door Opener, Garage Faces Front
- Garage spaces: 2
Accessibility
- Accessibility features: None
Features
- Levels: Two
- Stories: 2
- Patio & porch: Covered, Porch
- Exterior features: Gutters Partial, Lighting, Pest Tubes in Walls
- Pool features: None
- Fencing: Back Yard, Gate, Wood
- Has view: Yes
- View description: Neighborhood
- Waterfront features: None
Lot
- Size: 6,969 Square Feet
- Features: Back Yard, Curbs, Few Trees, Front Yard, Landscaped, Sprinkler - Automatic, Trees-Moderate
Details
- Additional structures: None
- Parcel number: 117431000J014002
- Special conditions: Standard
Construction
Type & style
- Home type: SingleFamily
- Property subtype: Single Family Residence
Materials
- Foundation: Slab
- Roof: Composition, Shingle
Condition
- New Construction
- New construction: Yes
- Year built: 2026
Details
- Builder name: Milestone Community Builders
Utilities & green energy
- Sewer: Public Sewer
- Water: Public
- Utilities for property: Cable Available, Electricity Connected, Natural Gas Connected, Phone Available, Sewer Connected, Underground Utilities, Water Connected
Community & HOA
Community
- Features: Cluster Mailbox, Common Grounds, Curbs, Dog Park, Park, Pet Amenities, Playground, Pool, Sidewalks, Street Lights, Underground Utilities
- Subdivision: Sage Hollow
HOA
- Has HOA: Yes
- Services included: Common Area Maintenance
- HOA fee: $115 monthly
- HOA name: Sage Hollow HOA
Location
- Region: Kyle
Financial & listing details
- Price per square foot: $165/sqft
- Tax assessed value: $66,375
- Annual tax amount: $1,623
- Date on market: 8/20/2026
- Listing terms: Cash,Conventional,FHA,VA Loan
- Electric utility on property: Yes
Estimated market value
$480,500
$442,000 - $519,000
$2,464/mo
Price history
| Date | Event | Price |
|---|---|---|
| 8/26/2026 | Pending sale | $439,999$165/sqft |
Source:  Unlock MLS #4817331 Report a problem | ||
| 6/11/2026 | Listed for sale | $439,999$165/sqft |
Source: MileStone Community Builders Report a problem | ||
Public tax history
| Year | Property taxes | Tax assessment |
|---|---|---|
| 2025 | $4,903 -1.4% | $66,375 -16.7% |
| 2024 | $4,975 +2.6% | $79,650 |
| 2023 | $4,847 +3.7% | $79,650 +18% |
| 2022 | $4,676 | $67,500 |
Find assessor info on the county website
Monthly payment
Est. payment
Payment breakdown
Explore the cost of this home by adjusting the details. Changes won't be saved.Climate risks
Neighborhood: 78640
Nearby schools
Schools provided by the listing agent
- Elementary: Jim Cullen
- Middle: R C Barton
- High: Jack C Hays
- District: HaysCONSISD
Source: Unlock MLS. This data may not be complete. We recommend contacting the local school district to confirm school assignments for this home.
Similar homes
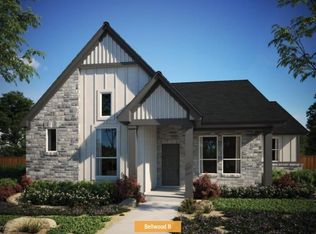
- from $353,9993 bd3 ba2k sqftPearl Plan, Sage Hollow, Kyle, TX 78640New Construction
 MileStone Community Builders
- $399,0003 bd2 ba2.2k sqft396 Gunnison Way, Kyle, TX 78640Active

 MLS ID #1526387, Adelina Rotar, Keller Williams Realty. Unlock MLS
- from $481,9903 bd3 ba2.4k sqftEverglade Plan, Crosswinds, Kyle, TX 78640New Construction
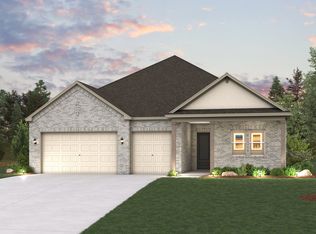 Century Communities
- $519,9904 bd3 ba2.4k sqft161 Paddle Wheel Path, Kyle, TX 78640Active
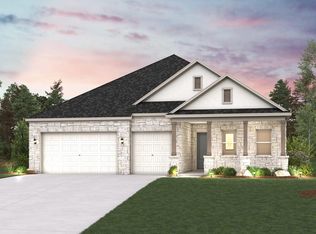 Unlock MLS
- $525,9904 bd3 ba2.4k sqft210 Paddle Wheel Path, Kyle, TX 78640ActiveUnlock MLS
- $524,9904 bd3 ba2.4k sqft131 Hull Speed Dr, Kyle, TX 78640ActiveUnlock MLS
- $529,9904 bd3 ba2.4k sqft186 Paddle Wheel Path, Kyle, TX 78640ActiveUnlock MLS
- $534,9904 bd3 ba2.4k sqft134 Hull Speed Dr, Kyle, TX 78640ActiveUnlock MLS
- $557,9904 bd3 ba2.4k sqft110 Hull Speed Dr, Kyle, TX 78640ActiveUnlock MLS
- $359,9994 bd3 ba2.1k sqft326 Dogvane Cir, Kyle, TX 78640ActiveUnlock MLS
- $284,5004 bd3 ba1.8k sqft1266 Cherrywood, Kyle, TX 78640ActiveMLS ID #8939175, Matt Kumar, Spyglass Realty. Unlock MLS
