Stunning & Spacious 2-Bedroom in Prime Central Location.
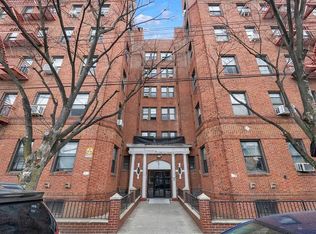
Welcome home to this expansive two-bedroom, one-bathroom apartment in a highly sought-after, centrally located elevator building. The well-maintained building features a modernized elevator (updated in 2024) and new windows installed throughout in 2020. Inside, the apartment offers hardwood floors throughout, exceptionally large bedrooms, high ceilings, and abundant storage space, providing both comfort and functionality.
Residents enjoy convenient amenities, including a basement laundry room and dedicated bike storage. Ideally located in SD#14, you are just minutes from local shopping, top-rated restaurants, and major transportation, offering the perfect blend of convenience and lifestyle.
situated, you are just minutes away from local shopping, top-tier restaurants, major transportation, and so much more.
Pending
$315,000
141 Wyckoff Place #4A, Woodmere, NY 11598
2beds
1,000sqft
Stock Cooperative, Residential
Built in 1929
-- sqft lot
$-- Zestimate®
$315/sqft
$1,460/mo HOA
What's special
Expansive two-bedroom one-bathroom apartmentExceptionally large bedroomsAbundant storage spaceNew windows installed throughoutHigh ceilingsHardwood floors throughoutModernized elevator
- 78 days |
- 18 |
- 0 |
Zillow last checked:
Listing updated:
Listed by:
Coldwell Banker American Homes 516-665-2000,
Ricki G. Noto CBR SFR SRES 917-860-5952
Source: OneKey® MLS as distributed by MLS GRID,MLS#: 994956
Facts & features
Interior
Bedrooms & bathrooms
- Bedrooms: 2
- Bathrooms: 1
- Full bathrooms: 1
Living room
- Description: Large Living room + 2 bedroom 1 bathroom with separate dining area.
Heating
- Hot Water
Cooling
- Multi Units, Wall/Window Unit(s)
Appliances
- Included: Dishwasher, Gas Oven, Gas Range, Microwave, Refrigerator, Stainless Steel Appliance(s)
- Laundry: Common Area, In Basement
Features
- Chandelier, Elevator, Entrance Foyer, Formal Dining, Galley Type Kitchen, High Ceilings, Quartz/Quartzite Counters, Storage, Walk-In Closet(s)
- Common walls with other units/homes: End Unit
Interior area
- Total structure area: 1,000
- Total interior livable area: 1,000 sqft
Property
Parking
- Parking features: On Street, Open
- Has uncovered spaces: Yes
Details
- Special conditions: None
Construction
Type & style
- Home type: Cooperative
- Architectural style: Other
- Property subtype: Stock Cooperative, Residential
- Attached to another structure: Yes
Materials
- Brick
Condition
- Updated/Remodeled
- Year built: 1929
Utilities & green energy
- Sewer: Public Sewer
- Water: Public
- Utilities for property: Cable Connected, Electricity Connected, Natural Gas Connected, Sewer Connected, Water Connected
Community & HOA
HOA
- Has HOA: Yes
- Services included: Common Area Maintenance, Maintenance Structure, Maintenance Grounds, Heat, Hot Water, Sewer, Snow Removal, Trash, Water
- HOA fee: $1,460 monthly
Location
- Region: Woodmere
Financial & listing details
- Price per square foot: $315/sqft
- Date on market: 5/5/2026
- Cumulative days on market: 77 days
- Listing agreement: Exclusive Right To Sell
- Electric utility on property: Yes
Estimated market value
Not available
Estimated sales range
Not available
Not available
Price history
| Date | Event | Price |
|---|---|---|
| 6/5/2026 | Pending sale | $315,000$315/sqft |
Source:  OneKey® MLS as distributed by MLS GRID #994956 Report a problem OneKey® MLS as distributed by MLS GRID #994956 Report a problem | ||
| 5/5/2026 | Listed for sale | $315,000+50%$315/sqft |
Source: OneKey® MLS as distributed by MLS GRID #994956 Report a problem | ||
| 6/26/2020 | Sold | $210,000-4.1%$210/sqft |
Source: OneKey® MLS as distributed by MLS GRID #L3186785 Report a problem | ||
| 5/5/2020 | Pending sale | $219,000$219/sqft |
Source: CENTURY 21 American Homes #3186785 Report a problem | ||
| 3/26/2020 | Price change | $219,000+36.9%$219/sqft |
Source: Century 21 American Homes #3186785 Report a problem | ||
| 3/26/2020 | Pending sale | $160,000-26.9%$160/sqft |
Source: Century 21 American Homes #3186785 Report a problem | ||
| 12/18/2019 | Listed for sale | $219,000$219/sqft |
Source: Century 21 American Homes #3186785 Report a problem | ||
Public tax history
Tax history is unavailable.
Monthly payment
Climate risks
Neighborhood: 11598
Nearby schools
GreatSchools rating
- NAFranklin Early Childhood CenterGrades: PK-1Distance: 0.7 mi
- 8/10Woodmere Middle SchoolGrades: 6-8Distance: 0.8 mi
- 8/10George W Hewlett High SchoolGrades: 9-12Distance: 1 mi
Schools provided by the listing agent
- Elementary: Hewlett Elementary School
- Middle: Woodmere Middle School
- High: George W Hewlett High School
Source: OneKey® MLS as distributed by MLS GRID. This data may not be complete. We recommend contacting the local school district to confirm school assignments for this home.
- $5,399,7002 bd2 ba1.4k sqft141 Wyckoff Pl, Woodmere, NY 11598Off Market
- $---- bd-- ba-- sqft141 Wyckoff Pl APT 6F, Woodmere, NY 11598Off Market
- $---- bd-- ba-- sqft141 Wyckoff Pl APT 2B, Woodmere, NY 11598Off Market
- $229,0002 bd1 ba-- sqft141 Wyckoff Pl APT 6D, Woodmere, NY 11598Sold

- $200,0001 bd1 ba-- sqft141 Wyckoff Pl APT 4C, Woodmere, NY 11598Sold
- $170,0001 bd1 ba-- sqft141 Wyckoff Pl APT 3B, Woodmere, NY 11598Sold
- $---- bd-- ba-- sqft141 Wyckoff Pl APT 6G, Woodmere, NY 11598Off Market
- $242,0001 bd1 ba-- sqft141 Wyckoff Pl APT 3F, Woodmere, NY 11598Off Market
A local agent can set up tours, give advice and negotiate with sellers.
Similar homes
- $320,0002 bd1 ba900 sqft909 E 29th St APT 2E, Brooklyn, NY 11210Active
 MLS ID #S1819000, Thomas Lipovetsky, Listing by: Thomas Lipovetsky, LREB. StreetEasy
 - $320,000-- bd1 ba600 sqft83-09 Lefferts Blvd #5B, Kew Gardens, NY 11415Active
 MLS ID #S1826423, Susan Wu, Listing by: EXP Realty NYC. StreetEasy
 - $315,0002 bd1 ba800 sqft155-17 Sanford Avenue #6A, Flushing, NY 11355For Sale
 MLS ID #963736, Meiyu Nan, Listing by: E Realty International Corp. OneKey® MLS as distributed by MLS GRID
 - $320,000-- bd1 ba600 sqft83-09 Leffert, Kew Gardens, NY 11415For Sale
 MLS ID #992235, Susan Wu, Listing by: EXP Realty. OneKey® MLS as distributed by MLS GRID
 - $299,9992 bd1 ba800 sqft150-29 72nd Road #3A, Flushing, NY 11367For SaleMLS ID #1014062, Defeng Huang, Listing by: Homix Realty Inc. OneKey® MLS as distributed by MLS GRID
- $338,0002 bd1 ba890 sqft15010 71st Ave APT 2K, Flushing, NY 11367ActiveMLS ID #S1827058, Sam Lim, Listing by: Keller Williams Realty Landmark. StreetEasy
- $338,0002 bd1 ba800 sqft46-31 215th Pl APT 1A, Bayside, NY 11361ActiveMLS ID #S1810007, Etan Hakimi, Listing by: Mitra Hakimi Realty Group, LLC. StreetEasy
- $265,0001 bd1 ba750 sqft99-63 66th #C8, Rego Park, NY 11374For SaleMLS ID #1029623, Bingqing Yan, Listing by: E Realty International Corp. OneKey® MLS as distributed by MLS GRID
- $289,0002 bd1 ba835 sqft83-85 Woodhaven Boulevard #3L, Woodhaven, NY 11421For SaleMLS ID #979167, Nicole Schwartz, Listing by: RE/MAX Team. OneKey® MLS as distributed by MLS GRID
- $296,900-- bd1 ba500 sqft83-36 Beverly Rd APT 5B, Kew Gardens, NY 11415ActiveMLS ID #S1837736, Miriam Ruiz, Listing by: MJR Real Estate. StreetEasy
- $305,0001 bd1 ba800 sqft118-60 Metropolitan Avenue #1A, Kew Gardens, NY 11415For SaleMLS ID #1021361, Roza Knyazeva, Listing by: KNY Realty Group LLC. OneKey® MLS as distributed by MLS GRID
- $285,0001 bd1 ba750 sqft96-11 65 Road #305, Rego Park, NY 11374For SaleMLS ID #1024731, Xue Yue Zhang SFR CBR, Listing by: Real Broker NY LLC. OneKey® MLS as distributed by MLS GRID
- $310,0001 bd1 ba800 sqft82-40 Austin Street #6K, Kew Gardens, NY 11415For SaleMLS ID #976011, Maya Bahena, Listing by: Keller Williams Realty Greater. OneKey® MLS as distributed by MLS GRID
- $385,0001 bd1 ba850 sqft35 Knightsbridge Road #2-B, Great Neck, NY 11021For SaleMLS ID #1021026, Yelena Doljansky, Listing by: Edna Mashaal Realty LLC. OneKey® MLS as distributed by MLS GRID
- $329,0001 bd1 ba664 sqft837 Washington Avenue #4B, Bronx, NY 10451For SaleMLS ID #972231, Tano Holmes, Listing by: Century 21 Milestone Team Rlty. OneKey® MLS as distributed by MLS GRID
- $339,0002 bd1 ba936 sqft140-39 34th Avenue #2T, Flushing, NY 11354For SaleMLS ID #1009792, Nadine Persaud, Listing by: All Area Brokerage Inc. OneKey® MLS as distributed by MLS GRID
- $350,0002 bd1 ba925 sqft108-49 63rd Ave #4R, Forest Hills, NY 11375ActiveMLS ID #S1834452, Bradly Barnett, Listing by: Keller Williams Points North. StreetEasy
- $348,0002 bd1 ba900 sqft15025 72nd Road #5K, Kew Garden Hills, NY 11367For SaleMLS ID #976820, Xinan Guo, Listing by: Prospes Real Estate Corp. OneKey® MLS as distributed by MLS GRID
- $350,0002 bd1 ba965 sqft6345 Saunders St APT 3E, Flushing, NY 11374ActiveMLS ID #S1828004, Summer Xu, Listing by: Apple Realty Group Corp. StreetEasy
- $275,0002 bd1 ba1k sqft40 E 43rd Street #3B, Brooklyn, NY 11203For SaleMLS ID #1003716, Misael Nunez, Listing by: Douglas Elliman Real Estate. OneKey® MLS as distributed by MLS GRID
