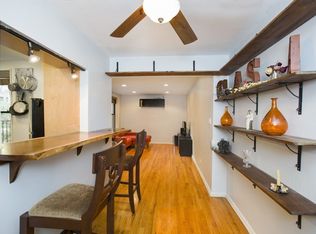
Welcome to this bright and inviting corner unit in the desirable Forest Park Cooperative community! Unit 3L at 83-85 Woodhaven Blvd offers the perfect blend of space, natural light, and convenience. Step into a welcoming entry foyer featuring three oversized closets, providing exceptional storage. The sun-drenched living room boasts beautiful hardwood floors and an open, airy feel, perfect for both relaxing and entertaining. Just beyond, you’ll find a dedicated dining area and a spacious eat-in kitchen, complete with a stainless steel refrigerator, gas cooking, and an additional dining nook. This well-appointed home offers two generously sized bedrooms, both with hardwood floors and spacious closets. Enjoy peaceful courtyard views that add to the charm and tranquility of the space! The Forest Park Cooperative is a well-maintained community ideally located near shopping, restaurants, public transportation, and beautiful parkland, making everyday living incredibly convenient! An added bonus: all utilities and property taxes are included in the low monthly maintenance of just $759.56/month, offering exceptional value and ease of living. 20% minimum down payment and board approval is required! Don’t miss this opportunity to own a bright, spacious home in a prime location!
Pending
$289,000
83-85 Woodhaven Boulevard #3L, Woodhaven, NY 11421
2beds
835sqft
Stock Cooperative, Residential
Built in 1954
-- sqft lot
$-- Zestimate®
$346/sqft
$-- HOA
What's special
Two generously sized bedroomsPeaceful courtyard viewsStainless steel refrigeratorWelcoming entry foyerSpacious closetsThree oversized closetsOpen airy feel
- 119 days |
- 550 |
- 26 |
Zillow last checked:
Listing updated:
Listed by:
RE/MAX Team 631-229-0900,
Nicole Schwartz 631-923-7800,
Joseph A. Carbonaro 631-988-4369,
RE/MAX Team
Source: OneKey® MLS as distributed by MLS GRID,MLS#: 979167
Facts & features
Interior
Bedrooms & bathrooms
- Bedrooms: 2
- Bathrooms: 1
- Full bathrooms: 1
Bedroom 1
- Description: BR 1 with HW Floors
- Level: Third
Bedroom 2
- Description: BR 2 with HW Floors, WIC
- Level: Third
Bathroom 1
- Description: Full Bath
- Level: Third
Dining room
- Description: Dining Area with HW Floors
- Level: Third
Kitchen
- Description: EIK with Additional Dining Area, Gas Cooking
- Level: Third
Living room
- Description: Spacious LR with HW Floors, 3 Big Closets in Front Entry
- Level: Third
Heating
- Natural Gas
Cooling
- Wall/Window Unit(s)
Appliances
- Included: Oven, Refrigerator
- Laundry: Common Area
Features
- Entrance Foyer, Galley Type Kitchen
- Flooring: Hardwood
- Basement: Common
- Has fireplace: No
- Common walls with other units/homes: End Unit
Interior area
- Total structure area: 835
- Total interior livable area: 835 sqft
Property
Parking
- Parking features: On Street
- Has garage: Yes
- Has uncovered spaces: Yes
Features
- Levels: One
Details
- Parcel number: 039070975
- Special conditions: None
Construction
Type & style
- Home type: Cooperative
- Architectural style: Garden
- Property subtype: Stock Cooperative, Residential
- Attached to another structure: Yes
Materials
- Brick
Condition
- Year built: 1954
Utilities & green energy
- Sewer: Public Sewer
- Water: Public
- Utilities for property: Cable Connected, Electricity Connected, Natural Gas Connected, Sewer Connected, Trash Collection Public, Water Connected
Community & HOA
HOA
- Has HOA: No
- Services included: Utilities
- HOA name: Forest Park Cooperative Inc
Location
- Region: Woodhaven
Financial & listing details
- Price per square foot: $346/sqft
- Date on market: 4/12/2026
- Cumulative days on market: 118 days
- Listing agreement: Exclusive Right To Sell
- Electric utility on property: Yes
Estimated market value
Not available
Estimated sales range
Not available
Not available
Price history
| Date | Event | Price |
|---|---|---|
| 8/4/2026 | Pending sale | $289,000$346/sqft |
Source:  OneKey® MLS as distributed by MLS GRID #979167 Report a problem OneKey® MLS as distributed by MLS GRID #979167 Report a problem | ||
| 5/4/2026 | Price change | $289,000-3.3%$346/sqft |
Source: OneKey® MLS as distributed by MLS GRID #979167 Report a problem | ||
| 4/12/2026 | Listed for sale | $299,000$358/sqft |
Source: OneKey® MLS as distributed by MLS GRID #979167 Report a problem | ||
Public tax history
Tax history is unavailable.
Monthly payment
Climate risks
Neighborhood: Woodhaven
Nearby schools
GreatSchools rating
- 7/10Ps 113 Isaac ChaunceyGrades: PK-8Distance: 0.7 mi
- 7/10High School for Arts and BusinessGrades: 9-12Distance: 2.7 mi
Schools provided by the listing agent
- Elementary: Ps/Is 113 Anthony J Pranzo
- Middle: Ps/Is 113 Anthony J Pranzo
- High: High School For Arts & Business
Source: OneKey® MLS as distributed by MLS GRID. This data may not be complete. We recommend contacting the local school district to confirm school assignments for this home.
- $207,7001 bd1 ba710 sqft83-85 Woodhaven Blvd #1J, Queens, NY 11421Off Market
- $284,900-- bd-- ba-- sqft83-85 Woodhaven Blvd #5-B, Woodhaven, NY 11421Off Market
- $325,000-- bd-- ba-- sqft83-85 Woodhaven Blvd APT 1U, Queens, NY 11421Sold
- $299,800-- bd-- ba-- sqft83-85 Woodhaven Blvd APT 4N, Woodhaven, NY 11421Off Market
- $353,500-- bd-- ba-- sqft83-85 Woodhaven Blvd #45, Woodhaven, NY 11421Off Market
- $343,3002 bd1 ba-- sqft83-85 Woodhaven Blvd APT 4H, Woodhaven, NY 11421Off Market
- $358,500-- bd-- ba-- sqft83-85 Woodhaven Blvd APT 4U, Woodhaven, NY 11421Off Market
- $332,1002 bd1 ba-- sqft83-85 Woodhaven Blvd APT 5R, Woodhaven, NY 11421Off Market
- $279,0002 bd1 ba1k sqft83-85 Woodhaven Blvd APT 3M, Woodhaven, NY 11421For Sale
A local agent can set up tours, give advice and negotiate with sellers.
Similar homes
- $288,000-- bd1 ba452 sqft83-85 116th St #1F, Richmond Hill, NY 11418Active
 MLS ID #S1833973, Laura Copersino, Listing by: Douglas Elliman. StreetEasy
 - $299,9992 bd1 ba800 sqft150-29 72nd Road #3A, Flushing, NY 11367For Sale

 MLS ID #1014062, Defeng Huang, Listing by: Homix Realty Inc. OneKey® MLS as distributed by MLS GRID
 - $330,0002 bd1 ba950 sqft99-60 63rd Road #7Q, Rego Park, NY 11374For Sale
 MLS ID #1027831, Olga Gigante, Listing by: Douglas Elliman Real Estate. OneKey® MLS as distributed by MLS GRID
 - $285,0001 bd1 ba750 sqft96-11 65 Road #305, Rego Park, NY 11374For Sale
 MLS ID #1024731, Xue Yue Zhang SFR CBR, Listing by: Real Broker NY LLC. OneKey® MLS as distributed by MLS GRID
 - $320,0001 bd1 ba800 sqft118-60 Metropolitan Ave APT 1A, Kew Gardens, NY 11415ActiveMLS ID #S1839456, Michael Ram, Listing by: Atlantis Homes Group. StreetEasy
- $320,000-- bd1 ba600 sqft83-09 Leffert, Kew Gardens, NY 11415For SaleMLS ID #992235, Susan Wu, Listing by: EXP Realty. OneKey® MLS as distributed by MLS GRID
- $259,9002 bd1 ba900 sqft14105 Pershing Cres APT 117, Jamaica, NY 11435ActiveMLS ID #S1766456, Christopher Lee Espinal, Listing by: Douglas Elliman. StreetEasy
- $349,0002 bd1 ba900 sqft42-02 Layton Street #202, Elmhurst, NY 11373For SaleMLS ID #1032355, Martin A. Dabao, Listing by: Realty Executives Today. OneKey® MLS as distributed by MLS GRID
- $290,0001 bd1 ba675 sqft90-11 35th Avenue #6T, Jackson Heights, NY 11372For SaleMLS ID #1005141, Analucia Cotroneo, Listing by: ARMAS GROUP NYC INC. OneKey® MLS as distributed by MLS GRID
- $275,0002 bd1 ba1k sqft40 E 43rd Street #3B, Brooklyn, NY 11203For SaleMLS ID #1003716, Misael Nunez, Listing by: Douglas Elliman Real Estate. OneKey® MLS as distributed by MLS GRID
- $290,0002 bd1 ba900 sqftBroadway Court, West New York, NJ 07093For SaleMLS ID #260012280, HENNA ABBASSI. HCMLS
- $288,0001 bd1 ba520 sqft6515 Jfk Boulevard E #509, West New York, NJ 07093For Sale
 MLS ID #22619869, Deborah Murtagh, Weichert Realtors-Spring Lake. MoreMLS
 - $259,0001 bd1 ba700 sqft105-21 66th Avenue #5B, Forest Hills, NY 11375For SaleMLS ID #1008610, Patricia A. Zielinski, Listing by: Keller Williams Legendary. OneKey® MLS as distributed by MLS GRID
- $279,9991 bd1 ba495 sqft111-01 66th Road #1C, Forest Hills, NY 11375For SaleMLS ID #1001576, Joseph DeVito ABR, Listing by: Keller Williams Realty Greater. OneKey® MLS as distributed by MLS GRID
- $270,0001 bd1 ba700 sqft71-11 Yellowstone Boulevard #4A, Forest Hills, NY 11375For SaleMLS ID #954829, Frank Wong, Listing by: Keller Williams Legendary. OneKey® MLS as distributed by MLS GRID
- $265,0001 bd1 ba585 sqft47-30 217th St #2C, Bayside, NY 11361ActiveMLS ID #S1841305, Hengameh Gholami, Listing by: Signature Premier Properties. StreetEasy
- $338,0002 bd1 ba890 sqft15010 71st Ave APT 2K, Flushing, NY 11367ActiveMLS ID #S1827058, Sam Lim, Listing by: Keller Williams Realty Landmark. StreetEasy
- $369,0002 bd1 ba1k sqft105-30 66th Ave #5D, Forest Hills, NY 11375ActiveMLS ID #S1840558, Inessa Rubinov, Listing by: EXP Realty NYC. StreetEasy
- $299,0001 bd1 ba1k sqft44-59 Kissena Boulevard #4J, Flushing, NY 11355For SaleMLS ID #960306, Matthew J. Lenner, Listing by: Real Broker NY LLC. OneKey® MLS as distributed by MLS GRID
- $248,0001 bd1 ba800 sqft182-25 Wexford Terrace #410, Jamaica Estates, NY 11432For SaleMLS ID #1028693, Rafael Ching, Listing by: Keller Williams Realty Greater. OneKey® MLS as distributed by MLS GRID
