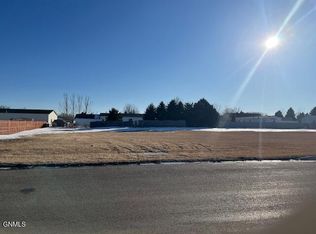
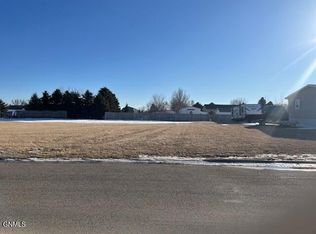
Welcome home to this beautifully designed new-construction townhome in Jamestown. Featuring 3 bedrooms, 2 bathrooms, and a convenient slab-on-grade layout, this home offers comfortable, single-level living with modern finishes throughout. The open-concept kitchen, dining, and living area creates a spacious atmosphere that's perfect for everyday living and entertaining. A stunning 9-foot patio door floods the space with natural light and provides easy access to outdoor living. Thoughtfully designed for both style and functionality, this home is ready to fit your lifestyle.
New construction
$433,856
1410 10th St SW, Jamestown, ND 58401
3beds
1,608sqft
Townhouse
Built in 2026
7,405 Square Feet Lot
$-- Zestimate®
$270/sqft
$-- HOA
What's special
Spacious atmosphereModern finishes throughoutNatural lightConvenient slab-on-grade layoutComfortable single-level living
- 98 days
- 238
- 4
Zillow last checked:
Listing updated:
Listed by:
Kristine Anne Sagaser 701-269-5443,
eXp Realty 833-471-3629
Source: Great North MLS,MLS#: 4026080
Facts & features
Interior
Bedrooms & bathrooms
- Bedrooms: 3
- Bathrooms: 2
- Full bathrooms: 1
- 3/4 bathrooms: 1
Bedroom 1
- Level: Main
Bedroom 2
- Level: Main
Bedroom 3
- Level: Main
Bathroom 1
- Level: Main
Bathroom 2
- Level: Main
Kitchen
- Level: Main
Living room
- Level: Main
Heating
- Forced Air, Natural Gas
Cooling
- Central Air
Appliances
- Included: Dishwasher, Electric Range, Microwave Hood, Refrigerator
Features
- Vaulted Ceiling(s)
- Flooring: Vinyl, Carpet
- Basement: None
- Number of fireplaces: 1
- Fireplace features: Living Room
Interior area
- Total structure area: 1,608
- Total interior livable area: 1,608 sqft
- Finished area above ground: 1,608
- Finished area below ground: 0
Property
Parking
- Total spaces: 2
- Parking features: Driveway
- Garage spaces: 2
Features
- Levels: One
- Stories: 1
- Exterior features: None
- Fencing: None
Lot
- Size: 7,405 Square Feet
- Dimensions: 50 x 150
- Features: Rectangular Lot
Details
- Parcel number: 741313000
Construction
Type & style
- Home type: Townhouse
- Property subtype: Townhouse
Materials
- Vinyl Siding
- Foundation: Slab
- Roof: Asphalt
Condition
- To Be Built
- New construction: Yes
- Year built: 2026
Utilities & green energy
- Sewer: Public Sewer
- Water: Public
- Utilities for property: Water Available, Sewer Available, Electricity Available, Natural Gas Available
Community & HOA
HOA
- Services included: None
Location
- Region: Jamestown
Financial & listing details
- Price per square foot: $270/sqft
- Tax assessed value: $12,738
- Annual tax amount: $311
- Date on market: 6/15/2026
- Listing terms: VA Loan,USDA Loan,Cash,Conventional,Farm Credit,FHA
- Electric utility on property: Yes
- Road surface type: Paved
Estimated market value
Not available
Estimated sales range
Not available
Not available
Price history
| Date | Event | Price |
|---|---|---|
| 6/15/2026 | Listed for sale | $433,856+2.1%$270/sqft |
Source: Great North MLS #4026080 Report a problem | ||
| 6/15/2026 | Listing removed | $425,000$264/sqft |
Source: eXp Realty #4024343 Report a problem | ||
| 3/25/2026 | Listed for sale | $425,000$264/sqft |
Source: eXp Realty #4024343 Report a problem | ||
| 6/5/2014 | Sold | -- |
Source: Great North MLS #2140004 Report a problem | ||
Public tax history
| Year | Property taxes | Tax assessment |
|---|---|---|
| 2025 | $311 -2.6% | $6,369 +0.8% |
| 2024 | $320 -47.5% | $6,317 -48% |
| 2023 | $609 +4.9% | $12,150 +8% |
| 2022 | $581 -2.7% | $11,250 |
| 2021 | $597 +0.2% | $11,250 |
| 2020 | $595 | $11,250 +36.1% |
| 2019 | -- | $8,263 +4.9% |
| 2018 | -- | $7,875 +5% |
| 2017 | -- | $7,500 +5.9% |
| 2016 | -- | $7,080 +1080% |
| 2013 | -- | $600 |
Find assessor info on the county website
Monthly payment
Est. payment
Payment breakdown
Explore the cost of this home by adjusting the details. Changes won't be saved.Climate risks
Neighborhood: 58401
Nearby schools
Schools provided by the listing agent
- Elementary: Louis L'Amour
- Middle: Jamestown Middle School
- High: Jamestown High
Source: Great North MLS. This data may not be complete. We recommend contacting the local school district to confirm school assignments for this home.

Similar homes
- $379,0003 bd3 ba1.4k sqft1315 8th St SW, Jamestown, ND 58401For Sale
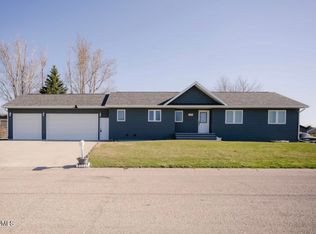 MLS ID #4024555, Nichole Rahn Klundt, RE/MAX Now - JM. Great North MLS
 - $269,9003 bd2 ba2.3k sqft704 2nd Ave SW, Jamestown, ND 58401For Sale
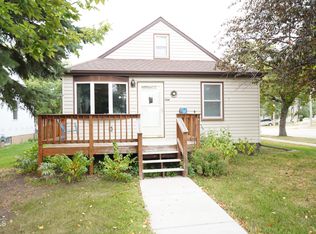 MLS ID #4027685, Michael R Gergen, Keller Williams Inspire Realty. Great North MLS
 - $320,0004 bd2 ba1.7k sqft1710 6th Ave NE, Jamestown, ND 58401For Sale
 MLS ID #4027546, Chastity Schafer, BluFrog Realty Inc. Great North MLS
 - $265,0004 bd3 ba2.3k sqft509 2nd Ave NE, Jamestown, ND 58401For Sale
 MLS ID #4027283, Beth L Keller, RE/MAX Now - JM. Great North MLS
 - $284,4003 bd2 ba1.8k sqft101 5th Ave SE, Buchanan, ND 58420For Sale
 MLS ID #261461, Lori VanWinkle. Minot MLS
