Beautiful well-maintained one-level home with 3-bedroom, 2-bathroom offers comfortable living with plenty of features to love. The main floor living includes convenient laundry, a formal dining area, and a welcoming family room with a gas fireplace. Enjoy the additional living space of the heated sunroom, perfect for relaxing! The property truly shines outdoors, with a fenced backyard with patio area, covered front deck, beautiful landscaping, a pond, and fruit trees. A large 3-stall heated and insulated garage provides extra workshop space, shelving, a utility sink, and floor drain, plus additional parking on the west side. One shed is insulated & equipped with heat, A/C, and electricity, while two additional sheds provide plenty of storage. Backyard gate allows convenient access to the extra lot space to the north and west, offering even more room for outdoor space. Recent updates include new shingles in 2026, water heater in 2025, water softener in 2022, and a yard light for extra light in the front yard. With its combination of comfortable living space, excellent garage/workshop space, and a fantastic outdoor setup, this property has a lot to offer!
For sale
$480,000
1002 13th St SW, Jamestown, ND 58401
3beds
2,250sqft
Single Family Residence
Built in 2002
1.11 Acres Lot
$461,100 Zestimate®
$213/sqft
$-- HOA
What's special
Gas fireplaceExtra workshop spaceUtility sinkFormal dining areaWelcoming family roomCovered front deckHeated sunroom
- 3 days
- 480
- 27
Likely to sell faster than
Zillow last checked:
Listing updated:
Listed by:
Crystal Lytle 701-320-4442,
Century 21 Morrison Realty 701-252-0392
Source: Great North MLS,MLS#: 4028553
Facts & features
Interior
Bedrooms & bathrooms
- Bedrooms: 3
- Bathrooms: 2
- Full bathrooms: 2
Primary bedroom
- Level: Main
Bedroom 1
- Level: Main
Bedroom 2
- Level: Main
Primary bathroom
- Level: Main
Bathroom 1
- Level: Main
Dining room
- Level: Main
Family room
- Description: Fireplace, Surround Sound
- Level: Main
Kitchen
- Level: Main
Laundry
- Description: Access to Crawl Space in Floor
- Level: Main
Living room
- Level: Main
Sunroom
- Description: 4-season, Insulated Windows & Elec. Baseboard Heat
- Level: Main
Heating
- Forced Air
Cooling
- Central Air
Appliances
- Included: Dishwasher, Dryer, Electric Range, Microwave Hood, Refrigerator, Washer
Features
- Ceiling Fan(s), Primary Bath, Sound System
- Basement: Crawl Space
- Number of fireplaces: 1
- Fireplace features: Family Room, Gas
Interior area
- Total structure area: 2,250
- Total interior livable area: 2,250 sqft
- Finished area above ground: 2,250
- Finished area below ground: 0
Property
Parking
- Total spaces: 3
- Parking features: Driveway, Additional Parking, Concrete
- Garage spaces: 3
Features
- Levels: One
- Stories: 1
- Exterior features: Other
- Spa features: Hot Tub
- Fencing: Vinyl,Other,Back Yard
Lot
- Size: 1.11 Acres
- Dimensions: 122 x 230 & 106 x 193
- Features: Lot - Owned
Details
- Additional structures: Shed(s)
- Parcel number: 741481040 & 741481080
Construction
Type & style
- Home type: SingleFamily
- Architectural style: Ranch
- Property subtype: Single Family Residence
Materials
- HardiPlank Type
- Foundation: Block
- Roof: Shingle
Condition
- New construction: No
- Year built: 2002
Utilities & green energy
- Sewer: Public Sewer
- Water: Public
Community & HOA
Location
- Region: Jamestown
Financial & listing details
- Price per square foot: $213/sqft
- Tax assessed value: $401,796
- Annual tax amount: $6,220
- Date on market: 11/5/2026
- Road surface type: Asphalt
Estimated market value
$461,100
$438,000 - $484,000
$1,930/mo
Price history
| Date | Event | Price |
|---|---|---|
| 11/6/2026 | Listed for sale | $480,000+21.5%$213/sqft |
Source: Great North MLS #4028553 Report a problem | ||
| 7/1/2022 | Sold | -- |
Source: Great North MLS #4000838 Report a problem | ||
| 5/31/2022 | Pending sale | $395,000$176/sqft |
Source: Great North MLS #4000838 Report a problem | ||
| 4/12/2022 | Price change | $395,000-6%$176/sqft |
Source: Great North MLS #4000838 Report a problem | ||
| 4/10/2022 | Listed for sale | $420,000$187/sqft |
Source: Great North MLS #4000838 Report a problem | ||
| 5/12/2004 | Sold | -- |
Source: Great North MLS #2040069 Report a problem | ||
Public tax history
| Year | Property taxes | Tax assessment |
|---|---|---|
| 2025 | $4,643 -17.4% | $200,898 +2% |
| 2024 | $5,619 -2.5% | $196,972 +3.9% |
| 2023 | $5,764 +12.1% | $189,529 +8% |
| 2022 | $5,144 +2.8% | $175,490 +5.8% |
| 2021 | $5,002 +6.5% | $165,828 +1.9% |
| 2020 | $4,697 | $162,708 +1.4% |
| 2019 | -- | $160,472 +4.2% |
| 2018 | -- | $153,972 +1% |
| 2017 | -- | $152,516 +3.3% |
| 2016 | -- | $147,678 +1390.3% |
| 2013 | -- | $9,909 |
| 2012 | -- | -- |
Find assessor info on the county website
Monthly payment
Est. payment
Payment breakdown
Explore the cost of this home by adjusting the details. Changes won't be saved.Climate risks
Neighborhood: 58401
Nearby schools
Schools provided by the listing agent
- High: Jamestown High
Source: Great North MLS. This data may not be complete. We recommend contacting the local school district to confirm school assignments for this home.

Similar homes
- $439,0004 bd4 ba2.8k sqft1307 13th St SW, Jamestown, ND 58401For Sale
 MLS ID #4024059, Alicia Wanzek, RE/MAX Now - JM. Great North MLS
- $475,0004 bd2 ba2.8k sqft4171 Highway 281 SE, Jamestown, ND 58401For Sale
 MLS ID #4027390, Kristine Anne Sagaser, eXp Realty. Great North MLS
- $379,0003 bd3 ba1.4k sqft1315 8th St SW, Jamestown, ND 58401For Sale
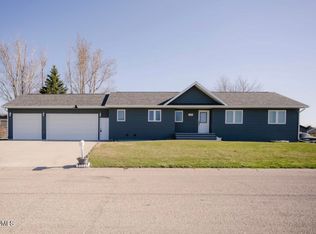 MLS ID #4024555, Nichole Rahn Klundt, RE/MAX Now - JM. Great North MLS
- $449,9005 bd3 ba2.4k sqft3698 78th Ave SE, Jamestown, ND 58401For Sale
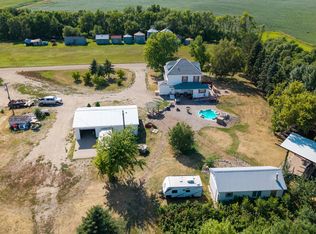 MLS ID #4026995, Beth L Keller, RE/MAX Now - JM. Great North MLS
- $249,9003 bd2 ba1.8k sqft101 5th Ave SE, Buchanan, ND 58420For Sale
 MLS ID #261461, Lori VanWinkle. Minot MLS
