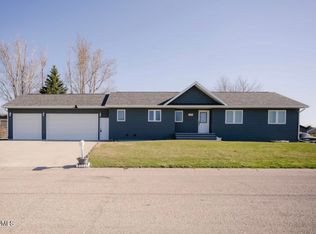
Built in 2015, this well-maintained 2,870 sq. ft. home offers the benefits of newer construction without the wait. Featuring 4 generously sized bedrooms and 3.5 bathrooms, the thoughtfully designed layout provides both comfort and functionality. The primary suite includes a private ensuite bath with a large soaking tub and walk-in closet. The finished basement offers a spacious family room and additional bonus room ideal for entertaining, relaxing, or flexible living space. A heated triple-stall garage adds convenience and year-round comfort. With limited newer homes available in the area, this property presents a fantastic opportunity to enjoy modern living in Jamestown!
For sale
$445,000
1307 13th St SW, Jamestown, ND 58401
4beds
2,870sqft
Single Family Residence
Built in 2015
9,147 Square Feet Lot
$-- Zestimate®
$155/sqft
$-- HOA
What's special
Heated triple-stall garageSpacious family roomAdditional bonus roomThoughtfully designed layoutPrimary suitePrivate ensuite bathFinished basement
- 198 days
- 224
- 4
Zillow last checked:
Listing updated:
Listed by:
Alicia Wanzek 701-320-3544,
RE/MAX Now - JM 701-952-7355
Source: Great North MLS,MLS#: 4024059
Facts & features
Interior
Bedrooms & bathrooms
- Bedrooms: 4
- Bathrooms: 4
- Full bathrooms: 2
- 3/4 bathrooms: 1
- 1/2 bathrooms: 1
Primary bedroom
- Description: Walkin closet
- Level: Main
Bedroom 2
- Level: Main
Bedroom 3
- Description: Large Walk-in Closet
- Level: Basement
Bedroom 4
- Level: Basement
Primary bathroom
- Description: Jetted Tub with tile shower surround
- Level: Main
Bathroom 1
- Description: 1/2 Bath/Laundry
- Level: Main
Bathroom 3
- Description: Dual Sinks/Full Bathroom
- Level: Main
Bathroom 4
- Description: 3/4 Bath
- Level: Basement
Den
- Level: Basement
Dining room
- Description: Sliding doors to maintenance free deck
- Level: Main
Other
- Level: Main
Family room
- Description: Egress Window
- Level: Basement
Kitchen
- Level: Main
Living room
- Level: Main
Other
- Level: Basement
Heating
- Forced Air
Cooling
- Central Air
Appliances
- Included: Dishwasher, Microwave, Range, Refrigerator
- Laundry: Main Level
Features
- Cathedral Ceiling(s), High Speed Internet, Main Floor Bedroom, Primary Bath, Soaking Tub, Walk-In Closet(s)
- Flooring: Vinyl, Carpet
- Windows: Window Treatments
- Basement: Egress Windows,Finished,Sump Pump
- Has fireplace: No
Interior area
- Total structure area: 2,870
- Total interior livable area: 2,870 sqft
- Finished area above ground: 1,435
- Finished area below ground: 1,435
Property
Parking
- Total spaces: 3
- Parking features: Heated Garage, Lighted, Water, Attached
- Attached garage spaces: 3
Features
- Levels: One
- Stories: 1
- Exterior features: Rain Gutters, Smart Doorbell, Lighting
- Spa features: Whirlpool Tub
Lot
- Size: 9,147 Square Feet
- Dimensions: 75 x 120
- Features: Corner Lot
Details
- Parcel number: 741460520
Construction
Type & style
- Home type: SingleFamily
- Architectural style: Ranch
- Property subtype: Single Family Residence
Materials
- Masonite
- Foundation: Wood
- Roof: Asphalt
Condition
- New construction: No
- Year built: 2015
Utilities & green energy
- Sewer: Public Sewer
- Water: Public
Community & HOA
Location
- Region: Jamestown
Financial & listing details
- Price per square foot: $155/sqft
- Tax assessed value: $362,631
- Annual tax amount: $5,514
- Date on market: 3/6/2026
- Listing terms: Cash,Conventional,FHA
Estimated market value
Not available
Estimated sales range
Not available
Not available
Price history
| Date | Event | Price |
|---|---|---|
| 4/30/2026 | Price change | $445,000-1.1%$155/sqft |
Source: Great North MLS #4024059 Report a problem | ||
| 3/6/2026 | Listed for sale | $450,000-5.3%$157/sqft |
Source: Great North MLS #4024059 Report a problem | ||
| 9/23/2025 | Listing removed | $475,000$166/sqft |
Source: Great North MLS #4020716 Report a problem | ||
| 7/18/2025 | Listed for sale | $475,000$166/sqft |
Source: Great North MLS #4020716 Report a problem | ||
| 7/19/2017 | Sold | -- |
Source: Public Record Report a problem | ||
| 3/8/2017 | Sold | -- |
Source: Public Record Report a problem | ||
Public tax history
| Year | Property taxes | Tax assessment |
|---|---|---|
| 2025 | $5,634 -8.8% | $181,316 +2% |
| 2024 | $6,180 +5.1% | $177,770 +4% |
| 2023 | $5,879 +10.1% | $170,950 +8% |
| 2022 | $5,340 +1.3% | $158,288 +4.8% |
| 2021 | $5,272 +4.3% | $151,000 +0.9% |
| 2020 | $5,056 | $149,600 +0.3% |
| 2019 | -- | $149,100 +3.4% |
| 2018 | -- | $144,250 +1502.8% |
| 2017 | -- | $9,000 |
| 2016 | -- | $9,000 +3500% |
| 2013 | -- | $250 |
Find assessor info on the county website
Monthly payment
Est. payment
Payment breakdown
Explore the cost of this home by adjusting the details. Changes won't be saved.Climate risks
Neighborhood: 58401
Nearby schools
Schools provided by the listing agent
- High: Jamestown High
Source: Great North MLS. This data may not be complete. We recommend contacting the local school district to confirm school assignments for this home.
Similar homes
- $519,9004 bd4 ba3.3k sqft809 13th Ave SW, Jamestown, ND 58401For Sale
 MLS ID #4026713, Tim Perkins, RE/MAX Now - JM. Great North MLS
 - $429,9005 bd3 ba3.3k sqft308 25th Ave NE, Jamestown, ND 58401For Sale
 MLS ID #4026499, Alicia Wanzek, RE/MAX Now - JM. Great North MLS
 - $379,0003 bd3 ba1.4k sqft1315 8th St SW, Jamestown, ND 58401For Sale
 MLS ID #4024555, Nichole Rahn Klundt, RE/MAX Now - JM. Great North MLS
 - $534,5004 bd3 ba3.1k sqft1700 9th Ave SE, Jamestown, ND 58401For Sale
 MLS ID #4026441, Beth L Keller, RE/MAX Now - JM. Great North MLS
 - $245,0004 bd2 ba2.5k sqft514 2nd Ave SE, Jamestown, ND 58401For Sale
 MLS ID #7019381, Grant Gagner, Dakota Plains Realty. NorthstarMLS as distributed by MLS GRID
 - $284,4003 bd2 ba1.8k sqft101 5th Ave SE, Buchanan, ND 58420For Sale
 MLS ID #261461, Lori VanWinkle. Minot MLS
