Amazing Tri-level Home Located in the Mira Costa section of the highly sought-after beach community of Manhattan Beach.
Coming soon 11/04
Listed by: REMAX Professionals • Kathleen Ladd • Contact: 714-328-6342
$3,500,000
1410 5th St, Manhattan Beach, CA 90266
3beds
3,252sqft
Single Family Residence
Built in 1984
7,510 Square Feet Lot
$3,238,800 Zestimate®
$1,076/sqft
$-- HOA
What's special
- 1 day
- 265
- 25
Zillow last checked:
Listing updated:
Listed by:
Kathleen Ladd DRE #01019339 714-328-6342,
REMAX Professionals
Source: CRMLS,MLS#: PW26224610 Originating MLS: California Regional MLS
Originating MLS: California Regional MLSFacts & features
Interior
Bedrooms & bathrooms
- Bedrooms: 3
- Bathrooms: 3
- Full bathrooms: 2
- 3/4 bathrooms: 1
- Main level bathrooms: 1
- Main level bedrooms: 1
Rooms
- Room types: Bedroom, Kitchen, Loft, Primary Bathroom, Primary Bedroom, Other, Utility Room, Dining Room
Primary bedroom
- Features: Primary Suite
Bedroom
- Features: Bedroom on Main Level
Bathroom
- Features: Tub Shower, Walk-In Shower
Kitchen
- Features: Remodeled, Updated Kitchen
Other
- Features: Walk-In Closet(s)
Heating
- Central, Fireplace(s)
Cooling
- Central Air
Appliances
- Included: Dishwasher, Gas Cooktop, Disposal, Gas Oven, Refrigerator, Range Hood, Water Heater
- Laundry: Inside, Laundry Room
Features
- Beamed Ceilings, Brick Walls, Balcony, Cathedral Ceiling(s), Separate/Formal Dining Room, Eat-in Kitchen, High Ceilings, Two Story Ceilings, Bedroom on Main Level, Loft, Primary Suite, Utility Room, Walk-In Closet(s)
- Doors: French Doors
- Windows: Casement Window(s)
- Has fireplace: Yes
- Fireplace features: Living Room, Masonry
- Common walls with other units/homes: No Common Walls
Interior area
- Total interior livable area: 3,252 sqft
Video & virtual tour
Property
Parking
- Total spaces: 2
- Parking features: Concrete, Direct Access, Door-Single, Driveway, Driveway Up Slope From Street, Garage Faces Front, Garage, Paved
- Attached garage spaces: 2
Accessibility
- Accessibility features: None
Features
- Levels: One
- Stories: 1
- Entry location: 1
- Patio & porch: Open, Patio, Wood
- Pool features: None
- Spa features: None
- Fencing: Block,Wood
- Has view: Yes
- View description: Neighborhood
Lot
- Size: 7,510 Square Feet
- Features: 0-1 Unit/Acre, Front Yard, Garden, Landscaped, Sprinklers Timer, Sprinkler System, Street Level, Yard
Details
- Parcel number: 4167007014
- Special conditions: Trust
Construction
Type & style
- Home type: SingleFamily
- Architectural style: Contemporary
- Property subtype: Single Family Residence
Materials
- Block, Drywall, Concrete, Stucco
- Foundation: Slab
- Roof: Composition
Condition
- Updated/Remodeled
- New construction: No
- Year built: 1984
Utilities & green energy
- Sewer: Public Sewer, Sewer Tap Paid
- Water: Public
- Utilities for property: Cable Available, Electricity Connected, Natural Gas Connected, Sewer Connected, Water Connected
Community & HOA
Community
- Features: Suburban
- Security: Carbon Monoxide Detector(s), Smoke Detector(s)
Location
- Region: Manhattan Beach
Financial & listing details
- Price per square foot: $1,076/sqft
- Tax assessed value: $1,456,393
- Date on market: 10/16/2026
- Listing terms: Conventional
- Road surface type: Paved
Estimated market value
$3,238,800
$2.88M - $3.66M
Not available
Price history
| Date | Event | Price |
|---|---|---|
| 1/22/2025 | Listing removed | $10,000$3/sqft |
Source: Zillow Rentals Report a problem | ||
| 1/15/2025 | Listed for rent | $10,000$3/sqft |
Source: Zillow Rentals Report a problem | ||
| 6/15/2000 | Sold | $929,000$286/sqft |
Source: Public Record Report a problem | ||
Public tax history
| Year | Property taxes | Tax assessment |
|---|---|---|
| 2026 | -- | $1,456,393 +2% |
| 2025 | $16,414 +1.5% | $1,427,838 +2% |
| 2024 | $16,167 +3.2% | $1,399,842 +2% |
| 2023 | $15,665 +1.8% | $1,372,395 +2% |
| 2022 | $15,393 +1.7% | $1,345,486 +2% |
| 2021 | $15,137 +0.9% | $1,319,105 +1% |
| 2020 | $14,996 | $1,305,580 +2% |
| 2019 | $14,996 +4.2% | $1,279,982 +2% |
| 2018 | $14,388 | $1,254,885 +2% |
| 2017 | $14,388 +1.9% | $1,230,281 +2% |
| 2016 | $14,120 +4.6% | $1,206,159 +1.5% |
| 2015 | $13,497 +3.5% | $1,188,042 +2% |
| 2014 | $13,039 | $1,164,771 +2.5% |
| 2012 | -- | $1,136,774 +2% |
| 2011 | -- | $1,114,485 +0.8% |
| 2010 | -- | $1,106,157 -0.2% |
| 2009 | -- | $1,108,786 +2% |
| 2008 | -- | $1,087,046 +2% |
| 2007 | -- | $1,065,732 +2% |
| 2006 | -- | $1,044,836 |
| 2005 | -- | $1,044,836 +4% |
| 2004 | -- | $1,004,266 +1.9% |
| 2003 | -- | $985,861 +2% |
| 2002 | -- | $966,531 +287.9% |
| 2000 | -- | $249,144 |
Find assessor info on the county website
Monthly payment
Est. payment
Payment breakdown
Explore the cost of this home by adjusting the details. Changes won't be saved.Climate risks
Neighborhood: 90266

Similar homes
- $3,499,0004 bd3 ba3.3k sqft1701 Gates Ave, Manhattan Beach, CA 90266For Sale
 MLS ID #SB26203562, Kristi Seth, Compass. CRMLS
 - $2,995,0005 bd4 ba2.9k sqft428 S Prospect Ave, Manhattan Beach, CA 90266For Sale
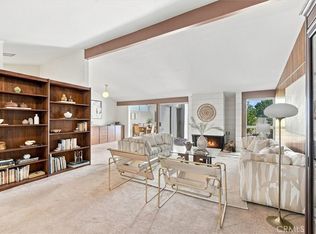 MLS ID #SB26223283, Courtney Lingle, The Agency. CRMLS
 - $3,400,0004 bd4 ba3.8k sqft583 36th St, Manhattan Beach, CA 90266For Sale
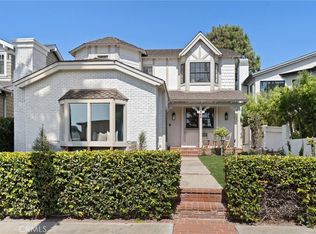 MLS ID #SB26212442, David Caskey, eXp Realty of California Inc. CRMLS
 - $2,995,0003 bd4 ba3.2k sqft1467 11th St, Manhattan Beach, CA 90266For Sale
 MLS ID #SR26221234, Avi Ghazaryan, RLG State Realty. CRMLS
Local buyer's agents are ready to help
