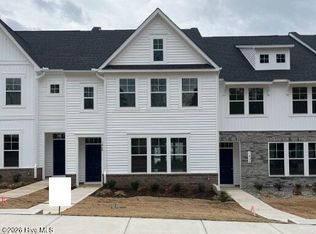
End Unit Garage Townhome READY NOW! SPECIAL: Limited-time 4.99 percent fixed rate available on select move-in ready and to-be-built homes. Must use builder's preferred lender and meet qualification requirements. Rate subject to change prior to lock based on market conditions. Terms subject to change without notice. Contact onsite sales team for details.
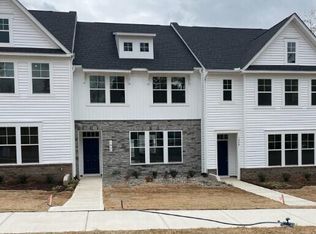
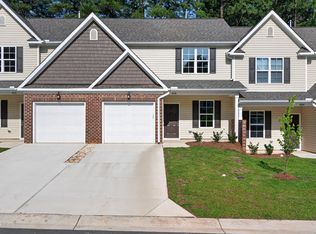
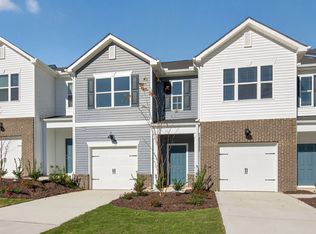
LVP flooring is found throughout the main living area of the first floor. You'll love the open concept layout where the spacious family room flows seamlessly into the kitchen which boasts a large center island, granite counters and dedicated pantry space offering great storage. Picture yourself enjoying a peaceful morning on the covered porch just off the dining area, or retreating to the spacious primary suite upstairs, complete with a large walk-in closet and a private bath with walk-in shower. This home includes two additional bedrooms, a full bath, and a convenient laundry closet. We are excited to bring brand new GARAGE townhomes to Sanford, NC. Residents will enjoy low-maintenance living just minutes from charming downtown Sanford, NC. Sanford is the perfect place to call home, offering an ideal blend of living, working, and leisure. With its convenient location, family-friendly atmosphere, and top employers, Sanford promises a peaceful, small-town experience. Townhome is completed - Photos are of the decorated model from builder's library and shown as an example only (colors, features and options will vary).
New construction
Price cut: $11K (5/4)
$235,000
1410 Cooper Street, Sanford, NC 27330
3beds
1,801sqft
Townhouse
Built in 2026
2,614 Square Feet Lot
$-- Zestimate®
$130/sqft
$115/mo HOA
What's special
- 423 days |
- 501 |
- 26 |
Zillow last checked:
Listing updated:
Listed by:
Joshua Smith 919-604-1683,
HHHunt Homes Raleigh Durham LLC,
Kathy Jo Young 919-235-5880,
HHHunt Homes Raleigh Durham LLC
Source: Hive MLS,MLS#: 100558137 Originating MLS: Mid Carolina Regional MLS
Originating MLS: Mid Carolina Regional MLSFacts & features
Interior
Bedrooms & bathrooms
- Bedrooms: 3
- Bathrooms: 3
- Full bathrooms: 2
- 1/2 bathrooms: 1
Rooms
- Room types: Family Room, Breakfast Nook, Master Bedroom, Bedroom 2, Bedroom 3, Laundry
Primary bedroom
- Description: WIC, Private Bath w/ Walk-in Tile Shower
- Level: Second
- Dimensions: 18.8 x 13.1
Bedroom 2
- Level: Second
- Dimensions: 12.1 x 10.8
Bedroom 3
- Level: Second
- Dimensions: 11 x 12
Breakfast nook
- Description: Dining Area, LVP Flooring
- Level: First
- Dimensions: 12.11 x 10.8
Family room
- Description: LVP Flooring
- Level: First
- Dimensions: 14 x 17
Kitchen
- Description: Island, Granite, Pantry, LVP Flooring
- Level: First
- Dimensions: 12.1 x 10.8
Laundry
- Description: Laundry Closet
- Level: Second
Heating
- Electric, Forced Air, Heat Pump
Cooling
- Central Air
Appliances
- Included: Electric Oven, Built-In Microwave, Dishwasher
- Laundry: In Hall, Laundry Closet
Features
- Walk-in Closet(s), High Ceilings, Kitchen Island, Pantry, Walk-in Shower, Walk-In Closet(s)
- Flooring: LVT/LVP, Carpet, Vinyl
- Common walls with other units/homes: End Unit
Interior area
- Total structure area: 1,801
- Total interior livable area: 1,801 sqft
Property
Parking
- Total spaces: 1
- Parking features: Attached, Asphalt, Garage Door Opener
- Attached garage spaces: 1
Features
- Levels: Two
- Patio & porch: Covered, Porch
- Exterior features: End Unit
- Fencing: None
- Has view: Yes
- View description: See Remarks
- Frontage type: See Remarks
Lot
- Size: 2,614 Square Feet
- Dimensions: 24 x 115 x 24 x 115
Details
- Parcel number: Not Yet Assigned
- Zoning: N/A
- Special conditions: Standard
Construction
Type & style
- Home type: Townhouse
- Property subtype: Townhouse
Materials
- Brick Veneer, Vinyl Siding, Wood Frame
- Foundation: Slab
- Roof: Shingle
Condition
- New construction: Yes
- Year built: 2026
Utilities & green energy
- Water: Public
- Utilities for property: Water Available
Community & HOA
Community
- Subdivision: Townes at Central Square
HOA
- Has HOA: Yes
- Amenities included: Maintenance Common Areas
- HOA fee: $1,380 annually
- HOA name: PPM, Inc
- HOA phone: 919-646-4186
Location
- Region: Sanford
Financial & listing details
- Price per square foot: $130/sqft
- Date on market: 3/5/2026
- Cumulative days on market: 423 days
- Listing agreement: Exclusive Agency
- Listing terms: Cash,Conventional,USDA Loan,VA Loan
- Road surface type: Paved
Estimated market value
Not available
Estimated sales range
Not available
Not available
Price history
| Date | Event | Price |
|---|---|---|
| 6/10/2026 | Pending sale | $235,000$130/sqft |
Source:  Doorify MLS #10150377 Report a problem Doorify MLS #10150377 Report a problem | ||
| 5/4/2026 | Price change | $235,000-4.5%$130/sqft |
Source: Doorify MLS #10150377 Report a problem | ||
| 4/3/2026 | Price change | $245,990-1.6%$137/sqft |
Source: Doorify MLS #10150377 Report a problem | ||
| 3/23/2026 | Price change | $250,000-2%$139/sqft |
Source: Doorify MLS #10150377 Report a problem | ||
| 3/5/2026 | Listed for sale | $254,990$142/sqft |
Source: Doorify MLS #10150377 Report a problem | ||
| 3/5/2026 | Listing removed | $254,990$142/sqft |
Source: Doorify MLS #10135892 Report a problem | ||
| 12/4/2025 | Listed for sale | $254,990$142/sqft |
Source: Doorify MLS #10135892 Report a problem | ||
Public tax history
Tax history is unavailable.
Monthly payment
Est. payment
Payment breakdown
Explore the cost of this home by adjusting the details. Changes won't be saved.Climate risks
Neighborhood: 27330
Nearby schools
GreatSchools rating
- 8/10Tramway Elementary SchoolGrades: K-5Distance: 4.7 mi
- 4/10East Lee Middle SchoolGrades: 6-8Distance: 2.8 mi
- 10/10Lee Early CollegeGrades: 9-12Distance: 0.9 mi
Schools provided by the listing agent
- Elementary: Deep River Elementary
- Middle: East Lee Middle
- High: Lee County High
Source: Hive MLS. This data may not be complete. We recommend contacting the local school district to confirm school assignments for this home.
- $228,9903 bd3 ba1.8k sqft1408 Cooper St, Sanford, NC 27330Sold
- $225,0003 bd3 ba1.8k sqft1406 Cooper St, Sanford, NC 27330Sold
- $121,7002 bd1 ba970 sqft1410 Goldsboro Ave, Sanford, NC 27330Off Market

- $196,6003 bd1 ba1.2k sqft618 Barnes St, Sanford, NC 27330Off Market
- $223,1004 bd2 ba1.7k sqft609 Barnes St, Sanford, NC 27330Off Market
- $235,0003 bd3 ba1.8k sqft1404 Cooper St, Sanford, NC 27330Sold
- $125,1003 bd1 ba1k sqft615 Barnes St, Sanford, NC 27330Off Market
- $235,0003 bd3 ba1.8k sqft1407 Goldsboro Ave, Sanford, NC 27330Sold
A local agent can set up tours, give advice and negotiate with sellers.
Similar homes
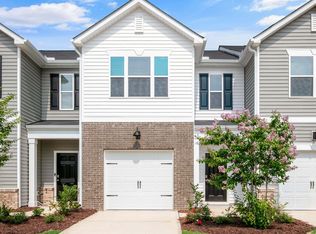
- from $239,4903 bd3 ba1.4k sqftNEWTON Plan, The Townes at Galvins Ridge, Sanford, NC 27330New Construction
 DR Horton
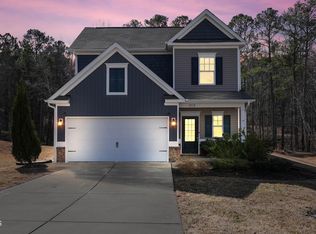
 - $285,0003 bd3 ba1.8k sqft1012 Archer Ln, Sanford, NC 27330For Sale
 MLS ID #10177430, Liz Hamling. Doorify MLS
 - $259,9003 bd3 ba1.4k sqft408 Meridian Xing, Sanford, NC 27330New Construction
 MLS ID #10170105, Mike Trainer. Doorify MLS
 - from $249,4903 bd3 ba1.4k sqftMAYWOOD Plan, The Townes at Galvins Ridge, Sanford, NC 27330New Construction
 DR Horton
 - from $303,4904 bd3 ba2k sqftCameron Plan, Provisions at Courtland, Sanford, NC 27330New ConstructionDRB Homes
- $285,9003 bd2 ba1.8k sqft1234 Averitt Way, Sanford, NC 27330New ConstructionMLS ID #10179072, Tiana Jackson. Doorify MLS
- $279,9003 bd2 ba1.5k sqft102 Fairfield Grove Ct, Sanford, NC 27330For SaleMLS ID #10166303, Paula Patricia Villalva. Doorify MLS
- from $303,4903 bd3 ba1.9k sqftMalbec Plan, Provisions at Courtland, Sanford, NC 27330New ConstructionDRB Homes
- from $330,9004 bd3 ba2k sqftThe Coleman Plan, Arbor Glen, Sanford, NC 27330New ConstructionSmith Douglas Homes
- from $313,4904 bd3 ba2.1k sqftMint Plan, Provisions at Courtland, Sanford, NC 27330New ConstructionDRB Homes
- $321,9905 bd3 ba2.5k sqft241 Bangor Way, Sanford, NC 27330New ConstructionMLS ID #10179182, Daxay Malkan. Doorify MLS
- from $303,4903 bd3 ba1.9k sqftBeramont Plan, Provisions at Courtland, Sanford, NC 27330New ConstructionDRB Homes
- $309,9003 bd3 ba1.6k sqft702 Dunlawton Ct, Sanford, NC 27330New ConstructionMLS ID #10174207, Elizabeth Guadalupe Gonzalez. Doorify MLS
- $299,9003 bd3 ba1.6k sqft603 Melrose Ct, Sanford, NC 27330New ConstructionMLS ID #10162777, Elizabeth Guadalupe Gonzalez. Doorify MLS
- $282,9903 bd2 ba1.5k sqft256 Brookshire Way, Sanford, NC 27330New ConstructionMLS ID #10166678, Daxay Malkan. Doorify MLS
- from $296,9003 bd3 ba2.2k sqftThe Caldwell Plan, Lemon Springs Estates, Sanford, NC 27332New ConstructionSmith Douglas Homes
- $271,9903 bd2 ba1.2k sqft253 Brookshire Way, Sanford, NC 27330New ConstructionMLS ID #10177427, Daxay Malkan. Doorify MLS
- from $276,9003 bd2 ba1.6k sqftThe Bradley Plan, Lemon Springs Estates, Sanford, NC 27332New ConstructionSmith Douglas Homes
- from $296,9903 bd3 ba1.7k sqftAlexander Plan, 78 North, Sanford, NC 27330New ConstructionMcKee Homes
- from $323,4903 bd3 ba2.2k sqftCallaway Plan, Provisions at Courtland, Sanford, NC 27330New ConstructionDRB Homes
