This is a one of a kind home with many recent updates, including roof, interior and exterior paint, new flooring (still in progress in the living room, family room, and dining area with photos to follow upon completion), ceilings, light fixtures, etc. With the abundance of natural sunlight from windows, warm wood accents, natural stone walls, and the 3 fireplaces, there is nothing but restful ambiance in this home! An office with stone accent walls and built-in bookcases opens up to a backyard patio. The living room expands into the dining area and centrally located kitchen with beautiful cabinetry. Both family room and living room have fireplaces. There is also a breezeway, doubling as a 3 season room and a half bath on the main level. Upstairs you will find 3 spacious bedrooms and 2 full baths. The primary suite has built-in drawers, 4 closets, including a walk-in, full bath and sitting room. The basement has an expansive family room with bar, fireplace, and ample storage as well as laundry, and full bath. This unique property also has a sauna and built-in vacuum system. An attached 2 car heated and finished garage is a great space for parties, a workshop, or just storage as well as car park. Landscaping and lawn are sprinklered on this slightly over half acre lot.
For sale
$420,000
1410 Crescent Ln, Concordia, KS 66901
3beds
3,730sqft
Single Family Residence
Built in 1978
0.53 Acres Lot
$409,100 Zestimate®
$113/sqft
$-- HOA
What's special
Built-in vacuum systemNatural stone wallsWarm wood accentsBeautiful cabinetry
- 22 days |
- 733 |
- 13 |
Zillow last checked:
Listing updated:
Listed by:
Theresa Bonebrake 785-275-1088,
Century 21 GHC Associates, Inc.
Source: My State MLS,MLS#: 11847105
Loading...
Facts & features
Interior
Bedrooms & bathrooms
- Bedrooms: 3
- Bathrooms: 4
- Full bathrooms: 3
- 1/2 bathrooms: 1
Rooms
- Room types: Den, Dining Room, En Suite, Family Room, First Floor Bathroom, Kitchen, Laundry Room, Living Room, Master Bedroom, Walk-in Closet
Kitchen
- Features: Separate
Basement
- Area: 1337
Heating
- Gas, Forced Air
Cooling
- Central
Appliances
- Included: Dishwasher, Dryer, Refrigerator, Microwave, Oven, Washer
Features
- Flooring: Carpet
- Basement: Full,Finished,Bathrooms(1)
- Number of fireplaces: 3
Interior area
- Total structure area: 3,730
- Total interior livable area: 3,730 sqft
- Finished area above ground: 2,393
Property
Parking
- Total spaces: 2
- Parking features: Attached
- Garage spaces: 2
Features
- Stories: 2
- Patio & porch: Patio
- Exterior features: Sprinkler System
Lot
- Size: 0.53 Acres
Details
- Parcel number: 0830501007010000
- Lease amount: $0
Construction
Type & style
- Home type: SingleFamily
- Property subtype: Single Family Residence
Materials
- Frame, Stone Siding
- Roof: Asphalt
Condition
- New construction: No
- Year built: 1978
Utilities & green energy
- Electric: Amps(0)
- Sewer: Municipal
- Water: Municipal
Community & HOA
HOA
- Has HOA: No
Location
- Region: Concordia
Financial & listing details
- Price per square foot: $113/sqft
- Tax assessed value: $273,800
- Annual tax amount: $6,200
- Date on market: 6/24/2026
- Date available: 06/22/2026
- Listing agreement: Exclusive
Estimated market value
$409,100
$389,000 - $430,000
$2,072/mo
Price history
| Date | Event | Price |
|---|---|---|
| 6/24/2026 | Listed for sale | $420,000+9.1%$113/sqft |
Source: My State MLS #11847105 Report a problem | ||
| 6/27/2025 | Sold | -- |
Source: Agent Provided Report a problem | ||
| 6/3/2025 | Contingent | $385,000$103/sqft |
Source: My State MLS #11496709 Report a problem | ||
| 5/14/2025 | Listed for sale | $385,000$103/sqft |
Source: My State MLS #11496709 Report a problem | ||
Public tax history
| Year | Property taxes | Tax assessment |
|---|---|---|
| 2025 | $6,200 +2.6% | $31,487 |
| 2024 | $6,046 | $31,487 +2.2% |
| 2023 | -- | $30,808 +11.6% |
| 2022 | -- | $27,600 +11.9% |
| 2021 | -- | $24,656 +4% |
| 2020 | -- | $23,707 |
| 2019 | -- | $23,707 |
| 2018 | -- | $23,707 |
| 2017 | -- | $23,707 |
| 2016 | -- | $23,707 +4% |
| 2015 | -- | $22,795 +6% |
| 2014 | -- | $21,505 |
| 2013 | -- | $21,505 |
| 2012 | -- | -- |
| 2011 | -- | -- |
Find assessor info on the county website
Monthly payment
Est. payment
Payment breakdown
Explore the cost of this home by adjusting the details. Changes won't be saved.Climate risks
Neighborhood: 66901
Nearby schools
GreatSchools rating
- 5/10Concordia Middle SchoolGrades: 5-6Distance: 1.7 mi
- 7/10Concordia Jr-Sr High SchoolGrades: 7-12Distance: 0.5 mi
- 5/10Concordia Elementary SchoolGrades: PK-4Distance: 1.8 mi
- $294,6003 bd3 ba1.9k sqft1510 Highland Dr, Concordia, KS 66901Off Market
- $256,3003 bd2 ba1.5k sqft1404 Crescent Ln, Concordia, KS 66901Off Market
- $--3 bd3 ba1.5k sqft1320 Crescent Ln, Concordia, KS 66901Sold
- $300,8004 bd3 ba1.7k sqft1409 Crescent Ln, Concordia, KS 66901Off Market
- $239,7003 bd2 ba1.5k sqft1518 Highland Dr, Concordia, KS 66901Off Market
- $--4 bd3 ba-- sqft1416 Highland Dr, Concordia, KS 66901Sold
- $259,3002 bd3 ba1.9k sqft1421 Sunset Trl, Concordia, KS 66901Off Market
- $156,5403 bd3 ba1.9k sqft1421 Sunset Trl, Concordia, KS 66901Off Market
A local agent can set up tours, give advice and negotiate with sellers.
Similar homes
- $469,0004 bd4 ba3.9k sqft1606 Highland Dr, Concordia, KS 66901For Sale
 MLS ID #11798837, Brice Bowers, Bowers Land And Home Realty LLC. My State MLS
 - $225,0003 bd3 ba2.8k sqft515 Peck Ave, Concordia, KS 66901For Sale
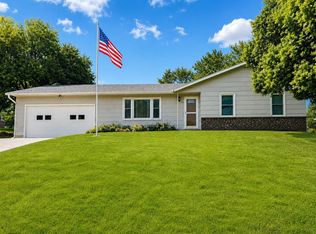 MLS ID #11870545, Brice Bowers, Bowers Land And Home Realty LLC. My State MLS
 - $275,0004 bd2 ba2.6k sqft805 W 8th St, Concordia, KS 66901For Sale
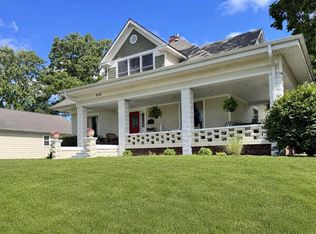
 MLS ID #20261672, Mechelle Reynolds, Coldwell Banker Kaleidoscope Realty. FHARMLS as distributed by MLS GRID
 - $229,0003 bd2 ba1.8k sqft1688 N 150th Rd, Concordia, KS 66901For Sale
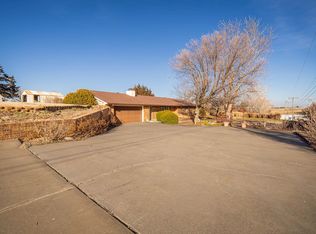 MLS ID #675292, Laura Krier, Exp Realty, LLC. SCKMLS as distributed by MLS GRID
 - $250,0005 bd3 ba2.3k sqft116 E 8th St, Concordia, KS 66901For SaleMLS ID #11471031, Kevin Motes, Thummel Real Estate & Auction LLC. My State MLS
- $250,0003 bd4 ba1.8k sqft1104 Highland Dr, Concordia, KS 66901For SaleMLS ID #20261706, Mechelle Reynolds, Coldwell Banker Kaleidoscope Realty. FHARMLS as distributed by MLS GRID
- $219,5003 bd2 ba2.3k sqft651 E 14th St, Concordia, KS 66901For SaleMLS ID #671804, Laura Krier, Exp Realty, LLC. SCKMLS as distributed by MLS GRID
- $250,0003 bd2 ba1.8k sqft1102 Highland Dr, Concordia, KS 66901For SaleMLS ID #20261705, Mechelle Reynolds, Coldwell Banker Kaleidoscope Realty. FHARMLS as distributed by MLS GRID
- $250,0003 bd2 ba1.8k sqft1106 Highland Dr, Concordia, KS 66901For SaleMLS ID #20261707, Mechelle Reynolds, Coldwell Banker Kaleidoscope Realty. FHARMLS as distributed by MLS GRID
- $250,0003 bd2 ba1.8k sqft1108 Highland Dr, Concordia, KS 66901For SaleMLS ID #20261708, Mechelle Reynolds, Coldwell Banker Kaleidoscope Realty. FHARMLS as distributed by MLS GRID
- $388,0006 bd5 ba4.4k sqft936 K Hwy #148, Norway, KS 66961For SaleMLS ID #11694929, Casey Orr, Wildlife Properties Land Company, LLC. My State MLS
- $230,0003 bd2 ba2.2k sqft307 N 50th Rd, Glasco, KS 67445For SaleMLS ID #11739657, Chris Wagner, Wildlife Properties Land Company, LLC. My State MLS
- $250,0003 bd3 ba2.4k sqft503 Washington St, Clyde, KS 66938For SaleMLS ID #53172, Pamela Chyba, ListWithFreedom.com. Mid Kansas MLS & Prairie Land Realtors as distributed by MLS GRID
