Skip main navigation
Off market
  • Price Unknown

    1410 David Bolduc St, Sarnia, ON N7W 1C3

    4beds
    1,600sqft
    Single Family Residence
    Built in 1998
    9,583 Square Feet Lot
    $-- Zestimate®
    C$--/sqft
    C$2,944 Estimated rent

    Home value

    Not available

    Estimated sales range

    Not available

    Not available

    Loading
    Loading...

    Owner options

    List your home for rent

    C$2,944/mo

    Rent Zestimate®

    Find your next renter with Zillow Rental Manager. Plus, with online applications, you can quickly screen prospective tenants – for free.

    Learn more

    C$2,944/mo

    Rent Zestimate®

    Refinance and save

    Refinancing to a lower rate could help reduce your monthly payments and save thousands over the life of the loan.

    See today's rates

    Explore your selling options

    Work with a Zillow partner agent

    Leverage their expertise and Zillow's premium Showcase listings to get your home seen by more buyers.

    Get started

    List with your own agent

    Get your home in front of millions of buyers by listing it on Zillow.

    Learn how to do it

    Sell it yourself

    Take full control of how buyers see your home on Zillow by listing For Sale by Owner (FSBO).

    List your home

    What's special

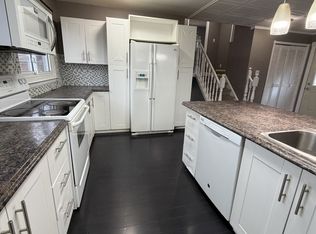
    Fully fenced lotOpen concept layoutSolid maple kitchenUpdated granite countertopsMain floor laundryRecently installed composite deck

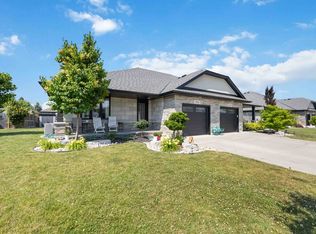
    WELCOME TO 1410 DAVID BOLDUC, A BEAUTIFULLY UPDATED FAMILY HOME SITUATED ON A VERY LARGE, FULLY FENCED LOT IN A DESIRABLE LOCATION CLOSE TO PARKS AND WALKING TRAILS. THIS SPACIOUS PROPERTY FEATURES FOUR BEDROOMS, THREE BATHROOMS, AND A BRIGHT OPEN CONCEPT LAYOUT. THE MAIN FLOOR OFFERS A SOLID MAPLE KITCHEN WITH UPDATED GRANITE COUNTERTOPS, A COZY LIVING AREA WITH ONE OF TWO GAS FIREPLACES, AND THE CONVENIENCE OF MAIN FLOOR LAUNDRY. THE PRIMARY BEDROOM BOASTS A FULL ENSUITE BATHROOM, WHILE THE LOWER LEVEL IS FULLY FINISHED, PROVIDING ADDITIONAL LIVING SPACE AND THE SECOND GAS FIREPLACE. ENJOY OUTDOOR ENTERTAINING ON THE RECENTLY INSTALLED COMPOSITE DECK AND CONCRETE PATIO, WITH PLENTY OF ROOM FOR FAMILY ACTIVITIES ON THE EXPANSIVE LOT. A LARGE DOUBLE CAR GARAGE OFFERS AMPLE STORAGE AND PARKING. RECENT UPDATES INCLUDE FLOORING THROUGHOUT, ENSUITE BATHROOM, GRANITE COUNTERTOPS IN THE KITCHEN, FURNACE, AND CENTRAL AIR CONDITIONING. THIS MOVE-IN READY HOME COMBINES MODERN UPDATES WITH FUNCTIONAL LIVING SPACES, MAKING IT THE PERFECT CHOICE FOR FAMILIES SEEKING BOTH COMFORT AND STYLE. DON’T MISS YOUR OPPORTUNITY TO OWN THIS EXCEPTIONAL PROPERTY! CALL TODAY FOR YOUR PRIVATE VIEWING!

    This property is off market, which means it's not currently listed for sale or rent on Zillow. This may be different from what's available on other websites or public sources.

    Zillow last checked:

    Source: Century 21 Canada,MLS®#: 25021076MLS Logo

    Facts & features

    Interior

    Bedrooms & bathrooms
    • Bedrooms: 4
    • Bathrooms: 3
    • Full bathrooms: 3
    Heating
    • Has Heating (Unspecified Type)
    Cooling
    • Has cooling: Yes
    Features
    • Basement: yes
    • Has fireplace: Yes
    Interior area
    • Total structure area: 1,600
    • Total interior livable area: 1,600 sqft

    Property

    Parking
    • Parking features: DOUBLE GARAGE, ATTACHED GARAGE, ATTACHED GARAGE, ATTACHED GARAGE
    • Has garage: Yes
    Lot
    • Size: 9,583 Square Feet

    Construction

    Type & style
    • Home type: SingleFamily
    • Property subtype: Single Family Residence
    Condition
    • Year built: 1998

    Community & HOA

    Location
    • Region: Sarnia

    Financial & listing details

    • Date on market: 8/22/2025
    • Lease term: Contact For Details

    Price history

    Price history is unavailable.

    Public tax history

    Tax history is unavailable.

    Neighborhood: N7W

    Nearby schools

    GreatSchools rating