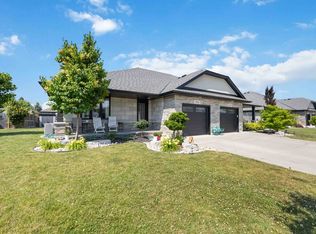
Welcome to this stunning custom-built 5-bedroom, 3-bath home designed with comfort, functionality, and flexibility in mind. Featuring a smart split-bedroom layout and exceptional multigenerational living potential, this home is ideal for growing families, entertainers, or those seeking spacious, versatile living. The beautifully appointed kitchen and primary ensuite showcase elegant quartz countertops, while the luxurious primary retreat offers a 5-piece in-floor heated bath and walk-in closet. A newly added sunroom expands the main floor living and entertainment space, creating the perfect setting for gatherings year-round. Additional highlights include a massive 33 x 25.4 in-floor heated garage with room for a hoist, a finished lower level, new RO Culligan water and whole-home dechlorination system, door cameras with A1 security system, and thoughtfully designed main floor entertaining areas. Step outside to enjoy apple and pear fruit trees in the backyard, plus the convenience of being within walking distance to two large private parks and scenic trails.
Under contract
C$875,000
401 Rodriguez Dr, Sarnia, ON N7W 0B1
5beds
3baths
Single Family Residence
Built in ----
8,208 Square Feet Lot
$-- Zestimate®
C$--/sqft
C$-- HOA
What's special
- 56 days
- 7
- 0
Zillow last checked:
Listing updated:
Listed by:
EXP REALTY
Source: TRREB,MLS®#: X13532142 Originating MLS®#: London and St. Thomas Association of REALTORS
Originating MLS®#: London and St. Thomas Association of REALTORSFacts & features
Interior
Bedrooms & bathrooms
- Bedrooms: 5
- Bathrooms: 3
Primary bedroom
- Level: Main
- Dimensions: 4.57 x 4.15
Bedroom
- Level: Lower
- Dimensions: 4.66 x 3.69
Bedroom
- Level: Main
- Dimensions: 3.38 x 3.05
Bedroom
- Level: Main
- Dimensions: 3.38 x 3.17
Bedroom
- Level: Lower
- Dimensions: 4.66 x 3.69
Bathroom
- Level: Main
- Dimensions: 0 x 0
Bathroom
- Level: Lower
- Dimensions: 0 x 0
Bathroom
- Level: Main
- Dimensions: 0 x 0
Dining room
- Level: Main
- Dimensions: 3.9 x 3.14
Kitchen
- Level: Main
- Dimensions: 5.49 x 3.6
Laundry
- Level: Main
- Dimensions: 1.5 x 2.13
Recreation
- Level: Lower
- Dimensions: 8.75 x 6.25
Heating
- Forced Air, Gas
Cooling
- Central Air
Features
- Primary Bedroom - Main Floor
- Basement: Full,Finished
- Has fireplace: Yes
Interior area
- Living area range: 2000-2500 null
Video & virtual tour
Property
Parking
- Total spaces: 9
- Parking features: Private Triple
- Has garage: Yes
Features
- Pool features: None
- Waterfront features: None
Lot
- Size: 8,208 Square Feet
- Features: School Bus Route, Cul de Sac/Dead End, Fenced Yard, Park, Public Transit
Details
- Parcel number: 431370963
Construction
Type & style
- Home type: SingleFamily
- Architectural style: Bungalow
- Property subtype: Single Family Residence
Materials
- Brick
- Foundation: Concrete
- Roof: Asphalt Shingle
Utilities & green energy
- Sewer: Sewer
Community & HOA
Community
- Security: Alarm System
Location
- Region: Sarnia
Financial & listing details
- Annual tax amount: C$7,992
- Date on market: 7/7/2026
Price history
Price history is unavailable.
Public tax history
Tax history is unavailable.
Climate risks
Neighborhood: N7W

Similar homes
- C$699,9995 bd3 ba-- sqft1040 Finch Dr, Sarnia, ON N7S 6A7For Sale
 MLS ID #26020700, John Bustard, Sales Person, Initia Real Estate (Ontario) Ltd. Brokerage. Windsor-Essex County AOR
 - C$829,9006 bd4 ba-- sqft608 Sweetbay Cres, Sarnia, ON N7S 0A8For Sale
 MLS ID #26016311, Katie Fleischer, Sales Person, Initia Real Estate (Ontario) Ltd. Brokerage. Windsor-Essex County AOR
 - C$979,9005 bd4 ba2.5k sqft875 Magnolia Ln, Sarnia, ON N7S 0G3For Sale
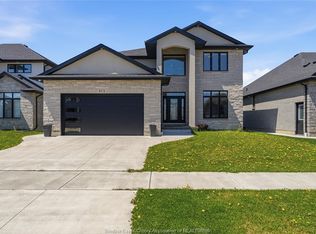 MLS ID #26013531, Sara Toukan, Sales Person, Remax Capital Diamond Realty Brokerage. Windsor-Essex County AOR
 - C$879,0003 bd2 ba-- sqft4084 Bluepoint Dr, Plympton Wyoming, ON N0N 1J6For Sale
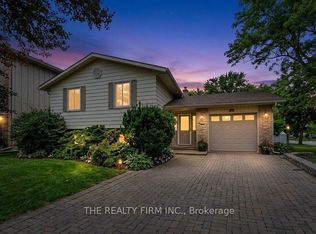 MLS ID #X13731902, THE REALTY FIRM INC.. TRREB
 - $849,0004 bd2 ba1.4k sqft5230 State Rd, Fort Gratiot, MI 48059For Sale
 MLS ID #20261020116, Amy Tyson, Real Estate Masters. Realcomp II
 - $575,0005 bd3 ba2.8k sqft7337 Griswold Rd, Smiths Creek, MI 48074For Sale
 MLS ID #50219712, Marnie L Ickes, Realty Executives Home Towne Chesterfield. MiRealSource
 - $659,9004 bd3 ba3.7k sqft2900 Woodstock Cir, Port Huron, MI 48060For SaleMLS ID #20261058527, Rhonda Bessette, Realty Executives Home Towne. Realcomp II
