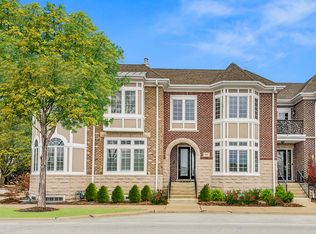
Welcome to the Carlyle at Stonegate, a rare gem in HOT ARLINGTON HEIGHTS that promises the finest in living. This expansive 3,700+ sq ft rowhome feels more like a single-family home, offering unparalleled space and elegance. With meticulous attention to detail, this 3-bedroom, 3 1/2-bath residence is designed for those with the highest standards. As you step into the grand foyer, you're immediately greeted by custom millwork, a striking staircase WITH STAIRWAY CHAIR LIFT, and SOARING 10FT CEILINGS that flood the space with natural light. Perfect for entertaining, the UPDATED GOURMET KITCHEN features top-of-the-line stainless steel appliances and seamlessly flows into the dining room and cozy family room, where a beautiful fireplace sets the tone for relaxation. Step outside to the private backyard, just off the kitchen-an ideal spot for grilling, dining, or lounging with friends and family. The lower level of the home continues the entertainment theme, with a well-appointed wet bar and a custom-built cabinetry system that's perfect storage or an in-home theater system. When it's time to unwind, retreat to the luxurious master suite. Enjoy peaceful views of the quaint yard from the private terrace, sip coffee in your sitting area, or indulge in a spa-like experience in the massive walk-in shower or the relaxing jacuzzi tub. The custom walk-in closet offers ample space to organize your wardrobe in style. The two additional bedrooms are conveniently located across from the master suite and share access to a thoughtfully designed laundry room, making daily routines a breeze. A 2-car garage offers plenty of storage space and easy access to the home. Every inch of this residence showcases the highest level of craftsmanship, from crown molding and tray ceilings to elegant wainscoting. Located near TOP-RATED SCHOOLS, shopping, and public transportation, this home offers the perfect combination of luxury, convenience, and lifestyle. This is a rare opportunity to own one of Arlington Heights' most sought-after homes. FIRST SHOWINGS at OH 2/22 @1-3pm, 2/23 @12-3pm. BEST AND FINAL OFFERS DUE MONDAY 2/24 @5PM.
Sold for $660,000
$660,000
1410 E Northwest Hwy, Arlington Heights, IL 60004
3beds
3,771sqft
Townhouse
Built in 2004
-- sqft lot
$714,400 Zestimate®
$175/sqft
$4,131 Estimated rent
Home value
$714,400
$636,000 - $800,000
$4,131/mo
Zestimate® history
Owner options
List your home for rent
$4,131/mo
Rent Zestimate®
Find your next renter with Zillow Rental Manager. Plus, with online applications, you can quickly screen prospective tenants – for free.
$4,131/mo
Rent Zestimate®
Refinance and save
$4,680/mo
Est. payment
Refinancing to a lower rate could help reduce your monthly payments and save thousands over the life of the loan.
$4,680/mo
Est. payment
Explore your selling options
Work with a Zillow partner agent
Leverage their expertise and Zillow's premium Showcase listings to get your home seen by more buyers.
Get startedList with your own agent
Get your home in front of millions of buyers by listing it on Zillow.
Learn how to do itSell it yourself
Take full control of how buyers see your home on Zillow by listing For Sale by Owner (FSBO).
List your homeWhat's special
Zillow last checked:
Listed by:
@properties Christie's International Real Estate
Bought with:
, anita@AnitaSaggar.com
@properties Christie's International Real Estate
Source: @Properties sold,MLS#: 12288666
Facts & features
Interior
Bedrooms & bathrooms
- Bedrooms: 3
- Bathrooms: 4
- Full bathrooms: 3
- 1/2 bathrooms: 1
Heating
- Has Heating (Unspecified Type)
Cooling
- Has cooling: Yes
Appliances
- Included: Dishwasher, Refrigerator, Washer, Dryer
Features
- Wet Bar, Walk-In Closet(s)
- Has basement: Yes
- Has fireplace: Yes
Interior area
- Total structure area: 3,771
- Total interior livable area: 3,771 sqft
Property
Parking
- Total spaces: 2
- Parking features: Garage
- Has garage: Yes
Details
- Parcel number: 03331090190000
Construction
Type & style
- Home type: Townhouse
Materials
- Brick, Other
Condition
- Year built: 2004
Community & HOA
Location
- Region: Arlington Heights
Financial & listing details
- Price per square foot: $175/sqft
- Date on market: 4/11/2025
Price history
| Date | Event | Price |
|---|---|---|
| 4/10/2025 | Sold | $660,000$175/sqft |
Source: @Properties sold #cd6b2cd3aa6d10d80de288aa023c8e98 Report a problem | ||
Public tax history
Tax history is unavailable.
Neighborhood: 60004
Nearby homes
- $660,0003 bd4 ba3.7k sqft1410 E Northwest Hwy, Arlington Heights, IL 60004Sold
- $686,3003 bd3 ba2.6k sqft1414 E Northwest Hwy, Arlington Heights, IL 60004Off Market

- $599,1002 bd2 ba1.9k sqft1406 E Northwest Hwy, Arlington Heights, IL 60004Off Market
- $554,3002 bd3 ba3.1k sqft1402 E Northwest Hwy, Arlington Heights, IL 60004Off Market
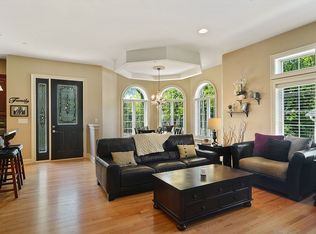
- $725,0004 bd4 ba3.8k sqft1418 E Northwest Hwy, Arlington Heights, IL 60004Sold
- $700,0004 bd4 ba3.7k sqft1422 E Northwest Hwy, Arlington Heights, IL 60004Sold
- $772,1004 bd4 ba2.7k sqft1426 E Northwest Hwy, Arlington Heights, IL 60004Off Market
- $730,2004 bd4 ba2.7k sqft1430 E Northwest Hwy, Arlington Heights, IL 60004Off Market
Nearby schools
GreatSchools rating
- 7/10Windsor Elementary SchoolGrades: K-5Distance: 0.5 mi
- 7/10South Middle SchoolGrades: 6-8Distance: 1.1 mi
- 10/10Prospect High SchoolGrades: 9-12Distance: 0.8 mi
Get a cash offer in 3 minutes
Find out how much your home could sell for in as little as 3 minutes with a no-obligation cash offer.
Estimated market value
$714,400
Get a cash offer in 3 minutes
Find out how much your home could sell for in as little as 3 minutes with a no-obligation cash offer.
Estimated market value
$714,400
- Illinois
- Cook County
- Arlington Heights
- 60004
- 1410 E Northwest Hwy
Nearby cities
Nearby neighborhoods
Nearby zip codes
Other Arlington Heights Topics
- Apartments for Rent in 60004
- Houses for Sale in 60004
- Houses for Rent in 60004
- 60004 Real Estate
- Arlington Heights Condos
- Houses for Sale in Arlington Heights
- Newest Listings in Arlington Heights
- Arlington Heights Home Values
- Arlington Heights Real Estate Agents
- Arlington Heights Refinance
- Arlington Heights Mortgage Rates
