Modern elegance meets HOT ARLINGTON HEIGHTS in this ~3800 square foot RENOVATED masterpiece, where no expense has been spared! Four extra-large bedrooms with huge closet space and 3.5 baths make this expansive rowhome live like a MASSIVE single-family residence. When you walk into the grand foyer, you are greeted by SOARING 10FT CEILINGS, HARDWOOD FLOORS, stunning millwork throughout, and an ABUNDANCE OF NATURAL LIGHT. The sleek, chef's kitchen features modern paneled cabinetry with HIGH END APPLIANCES, plenty of room for storage, and a HUGE island that is perfect for entertaining. The whole house is an ENTERTAINER'S DREAM. Make your parties informal to formal as you step in the gorgeous dining room with multi trayed ceilings, perfect to host family and friends for the Holidays. The OPEN LAYOUT makes it a breeze to transition to the family room that has a cozy ECO-FRIENDLY FIREPLACE to enjoy in the winter months or head outside to your backyard with beautiful brick pavers and an OUTDOOR KITCHEN. Let the good times roll as you head to the completely renovated lower level (A 65K INVESTMENT). Enjoy movie night in the converted 4th bedroom featuring a Dolby sound movie theater with seating for 6, a bar area and multi-TV's and surround sound. The basement can hold upwards of 50 people easily for parties. Gorgeous thick crown molding and wainscotting throughout the lower area of the home make this feel just like the rest of this ULTRA-LUXURIOUS HOME. When you are ready to unwind for the day, head to your primary suite oasis. Over $40,000 IN UPGRADES were invested in the master bath through the Kohler Design Center. A multi-head two-person shower along with a radiant heating floor system awaits you. The bathroom is also wired for TV and surround sound to enjoy that much needed "me" time. Grab your robe from your large WALK-IN CLOSET and curl up with a good book next to your personal fireplace. The two other upstairs bedrooms are of ample size with significant closet space. There is also a bath with a double vanity adjacent to the other 2 bedrooms. Shower/Bathtub has a sliding glass door. A large Samsung washer/dryer room with Ferrari red cabinets off the main first-floor hallway is convenient for clean-up after sports and outdoor activities. All of the other appliances, mechanicals, windows, and roof are in excellent condition. This home has a fully finished 2-CAR GARAGE with a fenced in backyard big enough for children and pets to enjoy. The Carlyle at Stonegate community is only a short bike ride to Prospect High School and less than 2 miles from downtown Arlington Heights and the Metra station! The HOA is in phenomenal financial shape with a healthy set of reserves and no special assessments are planned. Located near TOP-RATED SCHOOLS, shopping, and public transportation, this home offers the perfect combination of luxury, convenience, and lifestyle. This is a rare opportunity to own one of Arlington Heights' most sought-after homes, book your tour today!
Closed
$725,000
1418 E Northwest Hwy, Arlington Heights, IL 60004
4beds
3,800sqft
Townhouse, Single Family Residence
Built in 2005
2,912 Square Feet Lot
$782,200 Zestimate®
$191/sqft
$4,926 Estimated rent
Home value
$782,200
$696,000 - $876,000
$4,926/mo
Zestimate® history
Owner options
List your home for rent
$4,926/mo
Rent Zestimate®
Find your next renter with Zillow Rental Manager. Plus, with online applications, you can quickly screen prospective tenants – for free.
$4,926/mo
Rent Zestimate®
Refinance and save
$5,433/mo
Est. payment
Refinancing to a lower rate could help reduce your monthly payments and save thousands over the life of the loan.
$5,433/mo
Est. payment
Explore your selling options
Work with a Zillow partner agent
Leverage their expertise and Zillow's premium Showcase listings to get your home seen by more buyers.
Get startedList with your own agent
Get your home in front of millions of buyers by listing it on Zillow.
Learn how to do itSell it yourself
Take full control of how buyers see your home on Zillow by listing For Sale by Owner (FSBO).
List your homeWhat's special
Personal fireplaceCozy eco-friendly fireplaceFenced in backyardHuge islandSignificant closet spaceBar areaAbundance of natural light
Zillow last checked:
Listing updated:
Listed by:
Melissa Dondalski 312-632-0380,
@properties Christie's International Real Estate,
Fernando Senisais Jr 312-813-1755,
@properties Christie's International Real Estate
Bought with:
Patrick Shino
Fulton Grace Realty
Source: MRED as distributed by MLS GRID,MLS#: 12302656
Facts & features
Interior
Bedrooms & bathrooms
- Bedrooms: 4
- Bathrooms: 4
- Full bathrooms: 3
- 1/2 bathrooms: 1
Rooms
- Room types: Breakfast Room, Eating Area, Exercise Room, Office, Theatre Room, Walk In Closet
Primary bedroom
- Features: Flooring (Carpet), Window Treatments (Blinds), Bathroom (Full)
- Level: Second
- Area: 408 Square Feet
- Dimensions: 24X17
Bedroom 2
- Features: Flooring (Carpet), Window Treatments (Blinds)
- Level: Second
- Area: 169 Square Feet
- Dimensions: 13X13
Bedroom 3
- Features: Flooring (Carpet), Window Treatments (Blinds)
- Level: Second
- Area: 132 Square Feet
- Dimensions: 12X11
Bedroom 4
- Features: Flooring (Carpet)
- Level: Lower
- Area: 247 Square Feet
- Dimensions: 13X19
Breakfast room
- Features: Flooring (Hardwood), Window Treatments (Blinds)
- Level: Main
- Area: 143 Square Feet
- Dimensions: 13X11
Dining room
- Features: Flooring (Hardwood), Window Treatments (Blinds)
- Level: Main
- Area: 240 Square Feet
- Dimensions: 16X15
Eating area
- Features: Flooring (Hardwood), Window Treatments (Blinds)
- Level: Main
- Area: 60 Square Feet
- Dimensions: 10X6
Exercise room
- Features: Flooring (Carpet)
- Level: Basement
- Area: 240 Square Feet
- Dimensions: 20X12
Family room
- Features: Flooring (Hardwood)
- Level: Main
- Area: 221 Square Feet
- Dimensions: 17X13
Kitchen
- Features: Kitchen (Eating Area-Breakfast Bar, Island, Pantry-Closet), Flooring (Hardwood)
- Level: Main
- Area: 168 Square Feet
- Dimensions: 14X12
Laundry
- Features: Flooring (Hardwood)
- Level: Main
- Area: 88 Square Feet
- Dimensions: 11X8
Office
- Features: Flooring (Carpet)
- Level: Basement
- Area: 100 Square Feet
- Dimensions: 10X10
Other
- Features: Flooring (Carpet)
- Level: Basement
- Area: 234 Square Feet
- Dimensions: 18X13
Walk in closet
- Features: Flooring (Carpet)
- Level: Second
- Area: 102 Square Feet
- Dimensions: 17X6
Heating
- Natural Gas, Forced Air
Cooling
- Central Air
Appliances
- Included: Double Oven, Microwave, Dishwasher, Refrigerator, Washer, Dryer, Disposal, Stainless Steel Appliance(s), Humidifier
- Laundry: Washer Hookup, Main Level, In Unit
Features
- Theatre Room
- Flooring: Hardwood
- Windows: Screens
- Basement: Finished,Full,Daylight
- Number of fireplaces: 2
- Fireplace features: Gas Log, Family Room, Master Bedroom
Interior area
- Total structure area: 0
- Total interior livable area: 3,800 sqft
Property
Parking
- Total spaces: 2
- Parking features: Off Alley, Garage Door Opener, Garage, On Site, Garage Owned, Detached
- Garage spaces: 2
- Has uncovered spaces: Yes
Accessibility
- Accessibility features: No Disability Access
Features
- Patio & porch: Deck, Patio
- Exterior features: Balcony, Outdoor Grill
- Fencing: Fenced
Lot
- Size: 2,912 Square Feet
- Dimensions: 26X112
- Features: Landscaped
Details
- Parcel number: 03331090210000
- Special conditions: None
- Other equipment: Central Vacuum, Intercom, Ceiling Fan(s), Sump Pump
Construction
Type & style
- Home type: Townhouse
- Property subtype: Townhouse, Single Family Residence
Materials
- Brick, Cedar, Stone
- Foundation: Concrete Perimeter
- Roof: Asphalt,Tar/Gravel
Condition
- New construction: No
- Year built: 2005
- Major remodel year: 2022
Details
- Builder model: BELMONT
Utilities & green energy
- Electric: Circuit Breakers
- Sewer: Public Sewer, Overhead Sewers
- Water: Lake Michigan
Green energy
- Energy efficient items: Enhanced Air Filtration
- Water conservation: Low flow commode
Community & HOA
Community
- Security: Security System, Carbon Monoxide Detector(s)
- Subdivision: Carlyle At Stonegate
HOA
- Has HOA: Yes
- Services included: Insurance, Exterior Maintenance, Lawn Care, Snow Removal
- HOA fee: $280 monthly
Location
- Region: Arlington Heights
Financial & listing details
- Price per square foot: $191/sqft
- Tax assessed value: $570,000
- Annual tax amount: $14,696
- Date on market: 3/19/2025
- Listing terms: Conventional
- Ownership: Fee Simple w/ HO Assn.
Price history
| Date | Event | Price |
|---|---|---|
| 5/2/2025 | Sold | $725,000$191/sqft |
Source:  MRED as distributed by MLS GRID #12302656 Report a problem MRED as distributed by MLS GRID #12302656 Report a problem | ||
| 4/24/2025 | Pending sale | $725,000$191/sqft |
Source: MRED as distributed by MLS GRID #12302656 Report a problem | ||
| 3/28/2025 | Contingent | $725,000$191/sqft |
Source: MRED as distributed by MLS GRID #12302656 Report a problem | ||
| 3/19/2025 | Listed for sale | $725,000+32.5%$191/sqft |
Source: MRED as distributed by MLS GRID #12302656 Report a problem | ||
| 3/24/2021 | Listing removed | -- |
Source: Owner Report a problem | ||
| 2/2/2018 | Sold | $547,000$144/sqft |
Source: Public Record Report a problem | ||
| 8/29/2016 | Sold | $547,000-1.4%$144/sqft |
Source: Public Record Report a problem | ||
| 8/14/2016 | Pending sale | $555,000$146/sqft |
Source: Owner Report a problem | ||
| 7/16/2016 | Price change | $555,000-7.3%$146/sqft |
Source: Owner Report a problem | ||
| 11/10/2015 | Price change | $599,000-6.4%$158/sqft |
Source: Real People Realty Inc. #09024468 Report a problem | ||
| 8/28/2015 | Listed for sale | $639,900+31.9%$168/sqft |
Source: Real People Realty Inc. #09024468 Report a problem | ||
| 7/5/2012 | Sold | $485,000-3%$128/sqft |
Source: MRED as distributed by MLS GRID #08046944 Report a problem | ||
| 4/21/2012 | Listed for sale | $499,900-16.5%$132/sqft |
Source: Coldwell Banker Residential Brokerage - Northwest #08046944 Report a problem | ||
| 8/2/2009 | Listing removed | $599,000$158/sqft |
Source: Baird & Warner - Northwest Suburban #07238240 Report a problem | ||
| 6/12/2009 | Price change | $599,000-6.3%$158/sqft |
Source: Baird & Warner - Northwest Suburban #07238240 Report a problem | ||
| 4/4/2009 | Listed for sale | $639,000+14.1%$168/sqft |
Source: Baird & Warner - Northwest Suburban #07238240 Report a problem | ||
| 11/17/2005 | Sold | $560,000$147/sqft |
Source: Public Record Report a problem | ||
Public tax history
| Year | Property taxes | Tax assessment |
|---|---|---|
| 2024 | $15,460 +5.2% | $57,000 +0% |
| 2023 | $14,696 +4% | $56,999 |
| 2022 | $14,127 +2.4% | $56,999 +15.9% |
| 2021 | $13,799 +2.1% | $49,170 |
| 2020 | $13,509 +0.1% | $49,170 -10.3% |
| 2019 | $13,492 -1.4% | $54,816 +8.9% |
| 2018 | $13,681 +1.1% | $50,317 |
| 2017 | $13,537 +5.3% | $50,317 |
| 2016 | $12,862 -3.2% | $50,317 +5.7% |
| 2015 | $13,281 -2.7% | $47,604 |
| 2014 | $13,646 +2.6% | $47,604 |
| 2013 | $13,303 +28% | $47,604 +11.8% |
| 2012 | $10,389 +3.6% | $42,563 |
| 2011 | $10,033 -22.1% | $42,563 -21.2% |
| 2010 | $12,875 +6.6% | $54,047 -2.2% |
| 2009 | $12,075 -3.7% | $55,282 -20.9% |
| 2008 | $12,537 +5.8% | $69,855 |
| 2007 | $11,845 +6.4% | $69,855 +32.3% |
| 2006 | $11,127 +201.5% | $52,804 +202.6% |
| 2005 | $3,691 | $17,452 |
Find assessor info on the county website
Neighborhood: 60004
Nearby homes
- $700,0004 bd4 ba3.7k sqft1422 E Northwest Hwy, Arlington Heights, IL 60004Sold
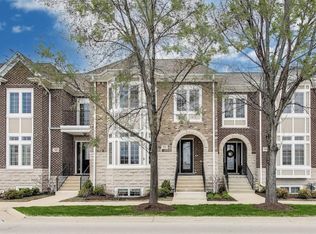
- $686,3003 bd3 ba2.6k sqft1414 E Northwest Hwy, Arlington Heights, IL 60004Off Market

- $772,1004 bd4 ba2.7k sqft1426 E Northwest Hwy, Arlington Heights, IL 60004Off Market

- $660,0003 bd4 ba3.7k sqft1410 E Northwest Hwy, Arlington Heights, IL 60004Sold
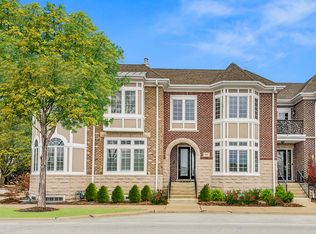
- $660,0003 bd4 ba3.7k sqft1410 E Northwest Hwy, Arlington Heights, IL 60004Sold
- $730,2004 bd4 ba2.7k sqft1430 E Northwest Hwy, Arlington Heights, IL 60004Off Market
- $599,1002 bd2 ba1.9k sqft1406 E Northwest Hwy, Arlington Heights, IL 60004Off Market
- $554,3002 bd3 ba3.1k sqft1402 E Northwest Hwy, Arlington Heights, IL 60004Off Market
Nearby schools
GreatSchools rating
- 7/10Windsor Elementary SchoolGrades: K-5Distance: 0.5 mi
- 7/10South Middle SchoolGrades: 6-8Distance: 1.1 mi
- 10/10Prospect High SchoolGrades: 9-12Distance: 0.8 mi
Schools provided by the listing agent
- Elementary: Windsor Elementary School
- Middle: South Middle School
- High: Prospect High School
- District: 25
Source: MRED as distributed by MLS GRID. This data may not be complete. We recommend contacting the local school district to confirm school assignments for this home.
Get a cash offer in 3 minutes
Find out how much your home could sell for in as little as 3 minutes with a no-obligation cash offer.
Estimated market value
$782,200
Get a cash offer in 3 minutes
Find out how much your home could sell for in as little as 3 minutes with a no-obligation cash offer.
Estimated market value
$782,200
- Illinois
- Cook County
- Arlington Heights
- 60004
- 1418 E Northwest Hwy
Nearby cities
Nearby neighborhoods
Nearby zip codes
Other Arlington Heights Topics
- Apartments for Rent in 60004
- Houses for Sale in 60004
- Houses for Rent in 60004
- 60004 Real Estate
- Arlington Heights Condos
- Houses for Sale in Arlington Heights
- Newest Listings in Arlington Heights
- Arlington Heights Home Values
- Arlington Heights Real Estate Agents
- Arlington Heights Refinance
- Arlington Heights Mortgage Rates
