Welcome to the Carlyle at Stonegate, a rare gem in HOT ARLINGTON HEIGHTS that promises the finest in living. This expansive 3,700+ sq ft rowhome feels more like a single-family home, offering unparalleled space and elegance. With meticulous attention to detail, this 3-bedroom, 3 1/2-bath residence is designed for those with the highest standards. As you step into the grand foyer, you're immediately greeted by custom millwork, a striking staircase WITH STAIRWAY CHAIR LIFT, and SOARING 10FT CEILINGS that flood the space with natural light. Perfect for entertaining, the UPDATED GOURMET KITCHEN features top-of-the-line stainless steel appliances and seamlessly flows into the dining room and cozy family room, where a beautiful fireplace sets the tone for relaxation. Step outside to the private backyard, just off the kitchen-an ideal spot for grilling, dining, or lounging with friends and family. The lower level of the home continues the entertainment theme, with a well-appointed wet bar and a custom-built cabinetry system that's perfect storage or an in-home theater system. When it's time to unwind, retreat to the luxurious master suite. Enjoy peaceful views of the quaint yard from the private terrace, sip coffee in your sitting area, or indulge in a spa-like experience in the massive walk-in shower or the relaxing jacuzzi tub. The custom walk-in closet offers ample space to organize your wardrobe in style. The two additional bedrooms are conveniently located across from the master suite and share access to a thoughtfully designed laundry room, making daily routines a breeze. A 2-car garage offers plenty of storage space and easy access to the home. Every inch of this residence showcases the highest level of craftsmanship, from crown molding and tray ceilings to elegant wainscoting. Located near TOP-RATED SCHOOLS, shopping, and public transportation, this home offers the perfect combination of luxury, convenience, and lifestyle. This is a rare opportunity to own one of Arlington Heights' most sought-after homes. FIRST SHOWINGS at OH 2/22 @1-3pm, 2/23 @12-3pm. BEST AND FINAL OFFERS DUE MONDAY 2/24 @5PM.
Closed
$660,000
1410 E Northwest Hwy, Arlington Heights, IL 60004
3beds
3,771sqft
Townhouse, Single Family Residence
Built in 2004
2,775 Square Feet Lot
$710,100 Zestimate®
$175/sqft
$4,484 Estimated rent
Home value
$710,100
$632,000 - $795,000
$4,484/mo
Zestimate® history
Owner options
List your home for rent
$4,484/mo
Rent Zestimate®
Find your next renter with Zillow Rental Manager. Plus, with online applications, you can quickly screen prospective tenants – for free.
$4,484/mo
Rent Zestimate®
Refinance and save
$4,971/mo
Est. payment
Refinancing to a lower rate could help reduce your monthly payments and save thousands over the life of the loan.
$4,971/mo
Est. payment
Explore your selling options
Work with a Zillow partner agent
Leverage their expertise and Zillow's premium Showcase listings to get your home seen by more buyers.
Get startedList with your own agent
Get your home in front of millions of buyers by listing it on Zillow.
Learn how to do itSell it yourself
Take full control of how buyers see your home on Zillow by listing For Sale by Owner (FSBO).
List your homeWhat's special
Zillow last checked:
Listing updated:
Listed by:
Melissa Dondalski 312-632-0380,
@properties Christie's International Real Estate,
Fernando Senisais Jr 312-813-1755,
@properties Christie's International Real Estate
Bought with:
Anita Saggar
Best U.S. Realty
Source: MRED as distributed by MLS GRID,MLS#: 12288666
Facts & features
Interior
Bedrooms & bathrooms
- Bedrooms: 3
- Bathrooms: 4
- Full bathrooms: 3
- 1/2 bathrooms: 1
Rooms
- Room types: Breakfast Room, Recreation Room, Storage, Utility Room-Lower Level
Primary bedroom
- Features: Flooring (Carpet), Bathroom (Full, Double Sink, Whirlpool & Sep Shwr)
- Level: Second
- Area: 506 Square Feet
- Dimensions: 22X23
Bedroom 2
- Features: Flooring (Carpet)
- Level: Second
- Area: 132 Square Feet
- Dimensions: 11X12
Bedroom 3
- Features: Flooring (Carpet)
- Level: Second
- Area: 204 Square Feet
- Dimensions: 12X17
Breakfast room
- Features: Flooring (Hardwood)
- Level: Main
- Area: 100 Square Feet
- Dimensions: 10X10
Dining room
- Features: Flooring (Hardwood)
- Level: Main
- Area: 132 Square Feet
- Dimensions: 12X11
Family room
- Features: Flooring (Hardwood)
- Level: Main
- Area: 169 Square Feet
- Dimensions: 13X13
Kitchen
- Features: Kitchen (Eating Area-Breakfast Bar, Eating Area-Table Space, Island, Custom Cabinetry), Flooring (Hardwood)
- Level: Main
- Area: 210 Square Feet
- Dimensions: 15X14
Laundry
- Level: Second
- Area: 21 Square Feet
- Dimensions: 3X7
Living room
- Features: Flooring (Hardwood)
- Level: Main
- Area: 168 Square Feet
- Dimensions: 14X12
Recreation room
- Features: Flooring (Carpet)
- Level: Lower
- Area: 540 Square Feet
- Dimensions: 18X30
Storage
- Level: Lower
- Area: 624 Square Feet
- Dimensions: 24X26
Other
- Level: Lower
- Area: 120 Square Feet
- Dimensions: 10X12
Heating
- Natural Gas
Cooling
- Central Air
Appliances
- Included: Double Oven, Range, Dishwasher, Refrigerator, High End Refrigerator, Washer, Dryer, Stainless Steel Appliance(s), Wine Refrigerator, Oven, Range Hood
- Laundry: Upper Level, Gas Dryer Hookup, In Unit
Features
- Wet Bar, Built-in Features, Walk-In Closet(s)
- Flooring: Hardwood
- Basement: Finished,Full
- Number of fireplaces: 1
- Fireplace features: Gas Starter, Family Room
Interior area
- Total structure area: 3,771
- Total interior livable area: 3,771 sqft
Property
Parking
- Total spaces: 2
- Parking features: On Site, Garage Owned, Detached, Garage
- Garage spaces: 2
Accessibility
- Accessibility features: No Disability Access
Features
- Exterior features: Balcony
Lot
- Size: 2,775 Square Feet
- Dimensions: 25X111
Details
- Parcel number: 03331090190000
- Special conditions: None
Construction
Type & style
- Home type: Townhouse
- Property subtype: Townhouse, Single Family Residence
Materials
- Brick, Other
Condition
- New construction: No
- Year built: 2004
Utilities & green energy
- Sewer: Public Sewer
- Water: Lake Michigan
Community & HOA
HOA
- Has HOA: Yes
- Services included: Insurance, Exterior Maintenance, Lawn Care, Scavenger, Snow Removal
- HOA fee: $280 monthly
Location
- Region: Arlington Heights
Financial & listing details
- Price per square foot: $175/sqft
- Tax assessed value: $580,000
- Annual tax amount: $14,970
- Date on market: 2/19/2025
- Listing terms: Conventional
- Ownership: Fee Simple w/ HO Assn.
Price history
| Date | Event | Price |
|---|---|---|
| 4/10/2025 | Sold | $660,000+10.2%$175/sqft |
Source:  MRED as distributed by MLS GRID #12288666 Report a problem MRED as distributed by MLS GRID #12288666 Report a problem | ||
| 3/31/2025 | Pending sale | $599,000$159/sqft |
Source: MRED as distributed by MLS GRID #12288666 Report a problem | ||
| 2/26/2025 | Contingent | $599,000$159/sqft |
Source: MRED as distributed by MLS GRID #12288666 Report a problem | ||
| 2/19/2025 | Listed for sale | $599,000-11.7%$159/sqft |
Source: MRED as distributed by MLS GRID #12288666 Report a problem | ||
| 1/19/2006 | Sold | $678,000$180/sqft |
Source: Public Record Report a problem | ||
Public tax history
| Year | Property taxes | Tax assessment |
|---|---|---|
| 2024 | $15,748 +5.2% | $58,000 |
| 2023 | $14,970 +4% | $58,000 |
| 2022 | $14,390 +7.7% | $58,000 +21.5% |
| 2021 | $13,365 +2.1% | $47,729 |
| 2020 | $13,086 +0.1% | $47,729 -10.3% |
| 2019 | $13,070 -3.2% | $53,210 +7% |
| 2018 | $13,506 +1.1% | $49,717 |
| 2017 | $13,364 +5.2% | $49,717 |
| 2016 | $12,701 -3.2% | $49,717 +5.7% |
| 2015 | $13,119 +2.9% | $47,055 |
| 2014 | $12,752 +2.7% | $47,055 |
| 2013 | $12,414 +19.5% | $47,055 +10.6% |
| 2012 | $10,389 +3.6% | $42,562 |
| 2011 | $10,032 -22% | $42,562 -21.2% |
| 2010 | $12,868 -3.4% | $54,019 -16.8% |
| 2009 | $13,323 +6.3% | $64,963 -7% |
| 2008 | $12,537 +5.8% | $69,853 |
| 2007 | $11,844 +7.6% | $69,853 +33.6% |
| 2006 | $11,011 +285.9% | $52,270 +295.5% |
| 2005 | $2,853 | $13,215 |
Find assessor info on the county website
Neighborhood: 60004
Nearby homes
- $660,0003 bd4 ba3.7k sqft1410 E Northwest Hwy, Arlington Heights, IL 60004Sold

- $681,2003 bd3 ba2.6k sqft1414 E Northwest Hwy, Arlington Heights, IL 60004Off Market

- $594,2002 bd2 ba1.9k sqft1406 E Northwest Hwy, Arlington Heights, IL 60004Off Market
- $552,5002 bd3 ba3.1k sqft1402 E Northwest Hwy, Arlington Heights, IL 60004Off Market
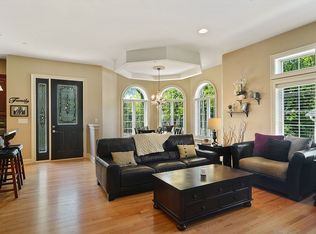
- $725,0004 bd4 ba3.8k sqft1418 E Northwest Hwy, Arlington Heights, IL 60004Sold
- $700,0004 bd4 ba3.7k sqft1422 E Northwest Hwy, Arlington Heights, IL 60004Sold
- $772,1004 bd4 ba2.7k sqft1426 E Northwest Hwy, Arlington Heights, IL 60004Off Market
- $726,1004 bd4 ba2.7k sqft1430 E Northwest Hwy, Arlington Heights, IL 60004Off Market
Nearby schools
GreatSchools rating
- 7/10Windsor Elementary SchoolGrades: K-5Distance: 0.5 mi
- 7/10South Middle SchoolGrades: 6-8Distance: 1.1 mi
- 10/10Prospect High SchoolGrades: 9-12Distance: 0.8 mi
Schools provided by the listing agent
- Elementary: Windsor Elementary School
- Middle: South Middle School
- High: Prospect High School
- District: 25
Source: MRED as distributed by MLS GRID. This data may not be complete. We recommend contacting the local school district to confirm school assignments for this home.
Get a cash offer in 3 minutes
Find out how much your home could sell for in as little as 3 minutes with a no-obligation cash offer.
Estimated market value
$710,100
Get a cash offer in 3 minutes
Find out how much your home could sell for in as little as 3 minutes with a no-obligation cash offer.
Estimated market value
$710,100
- Illinois
- Cook County
- Arlington Heights
- 60004
- 1410 E Northwest Hwy
Nearby cities
Nearby neighborhoods
Nearby zip codes
Other Arlington Heights Topics
- Apartments for Rent in 60004
- Houses for Sale in 60004
- Houses for Rent in 60004
- 60004 Real Estate
- Arlington Heights Condos
- Houses for Sale in Arlington Heights
- Newest Listings in Arlington Heights
- Arlington Heights Home Values
- Arlington Heights Real Estate Agents
- Arlington Heights Refinance
- Arlington Heights Mortgage Rates
