Welcome home! This charming four-bedroom, two-bathroom manufactured home sits on a spacious half-acre lot with a great layout for outdoor living. Inside, you are greeted by a cozy living room complete with a classic stone decorative fireplace and beautiful wood-look flooring that flows throughout the home. The bright and inviting kitchen has been recently updated with brand new countertops, newer appliances, modern fixtures- and it connects right to a convenient dedicated laundry room with extra storage space & wash basin. You will also love the main bedroom, which comes complete with its own attached bathroom featuring a walk-in shower. Step through the French doors and you will find yourself on the covered back deck looking out over a yard ready for hobbies and projects. Whether you want to tinker in the workshop or gather fresh eggs from your very own chicken coop, this outdoor space is a dream. Best of all, major updates are already taken care of with a roof and HVAC system that are both just one year old, giving you complete peace of mind. Plus, you are in a super convenient location just five miles away from Deam Lake, making weekend fishing trips, kayaking, or relaxing by the water an absolute breeze.
For sale
$160,000
1410 E Water Street, Borden, IN 47106
4beds
1,456sqft
:
Get pre-qualified$1,085/mo
Manufactured Home, Single Family Residence
Built in 1998
0.55 Acres Lot
$155,100 Zestimate®
$110/sqft
$-- HOA
What's special
Modern fixturesClassic stone decorative fireplaceChicken coopSpacious half-acre lotNewer appliancesBright and inviting kitchenBeautiful wood-look flooring
- 4 days |
- 299 |
- 33 |
Zillow last checked:
Listing updated:
Listed by:
Cailen Medcraft,
RE/MAX FIRST
Source: SIRA,MLS#: 2026010353 Originating MLS: Southern Indiana REALTORS Association
Originating MLS: Southern Indiana REALTORS AssociationFacts & features
Interior
Bedrooms & bathrooms
- Bedrooms: 4
- Bathrooms: 2
- Full bathrooms: 2
Primary bedroom
- Description: Ceiling Fan, En-Suite Bathroom,Flooring: Laminate
- Level: First
Bedroom
- Description: Vaulted Ceiling, Ceiling Fan,Flooring: Laminate
- Level: First
Bedroom
- Description: Vaulted Ceiling, Ceiling Fan,Flooring: Laminate
- Level: First
Bedroom
- Description: Vaulted Ceiling, Ceiling Fan, Built-Ins,Flooring: Laminate
- Level: First
Dining room
- Description: Exit to Back Deck,Flooring: Laminate
- Level: First
Other
- Description: Flooring: Vinyl
- Level: First
Other
- Description: Main Suite,Flooring: Laminate
- Level: First
Kitchen
- Description: Flooring: Laminate
- Level: First
Living room
- Description: Vaulted/Beamed Ceiling, Decorative Fireplace,Flooring: Laminate
- Level: First
Other
- Description: Laundry/Utility,Flooring: Vinyl
- Level: First
Heating
- Forced Air, Heat Pump
Cooling
- Central Air, Heat Pump
Appliances
- Included: Dryer, Dishwasher, Microwave, Oven, Range, Refrigerator, Washer
- Laundry: Main Level, Laundry Room
Features
- Ceiling Fan(s), Vaulted Ceiling(s)
- Basement: Crawl Space
- Number of fireplaces: 1
- Fireplace features: Decorative
Interior area
- Total structure area: 1,456
- Total interior livable area: 1,456 sqft
- Finished area above ground: 1,456
- Finished area below ground: 0
Video & virtual tour
Property
Parking
- Details: Off Street
Features
- Levels: One
- Stories: 1
- Patio & porch: Deck
- Exterior features: Deck
Lot
- Size: 0.55 Acres
Details
- Parcel number: 101600200087000036
- Zoning: Residential
- Zoning description: Residential
Construction
Type & style
- Home type: SingleFamily
- Architectural style: One Story,Manufactured Home
- Property subtype: Manufactured Home, Single Family Residence
Materials
- Vinyl Siding
- Foundation: Crawlspace
- Roof: Shingle
Condition
- Resale
- New construction: No
- Year built: 1998
Utilities & green energy
- Sewer: Public Sewer
- Water: Connected, Public
Community & HOA
Location
- Region: Borden
Financial & listing details
- Price per square foot: $110/sqft
- Tax assessed value: $82,300
- Annual tax amount: $19
- Date on market: 7/24/2026
- Cumulative days on market: 4 days
- Listing terms: Cash,Conventional,FHA,VA Loan
- Road surface type: Paved
- Body type: Double Wide
Estimated market value
$155,100
$147,000 - $163,000
$1,573/mo
Price history
| Date | Event | Price |
|---|---|---|
| 7/24/2026 | Listed for sale | $160,000+86%$110/sqft |
Source:  SIRA #2026010353 Report a problem SIRA #2026010353 Report a problem | ||
| 7/22/2019 | Sold | $86,000+1.2%$59/sqft |
Source: SIRA #201908014 Report a problem | ||
| 5/22/2019 | Listed for sale | $85,000+1114.3%$58/sqft |
Source: Real Estate Unlimited #201908014 Report a problem | ||
| 5/14/1998 | Sold | $7,000$5/sqft |
Source: Public Record Report a problem | ||
Public tax history
| Year | Property taxes | Tax assessment |
|---|---|---|
| 2025 | -- | $82,300 +1.7% |
| 2024 | -- | $80,900 +8.6% |
| 2023 | -- | $74,500 +23.3% |
| 2022 | $206 | $60,400 +8.4% |
| 2021 | -- | $55,700 |
| 2020 | -- | $55,700 |
| 2019 | $16 -2.9% | $55,700 -0.4% |
| 2018 | $16 +2.7% | $55,900 -2.3% |
| 2017 | $16 | $57,200 -0.2% |
| 2016 | $16 -9% | $57,300 -25.4% |
| 2014 | $17 -85.1% | $76,800 +1.7% |
| 2013 | $116 +12.7% | $75,500 -1.7% |
| 2012 | $103 -39.2% | $76,800 -4.2% |
| 2011 | $169 +3.8% | $80,200 |
| 2010 | $163 +10.3% | $80,200 |
| 2009 | $148 | $80,200 +4.8% |
| 2007 | -- | $76,500 |
| 2006 | -- | $76,500 |
Find assessor info on the county website
Monthly payment
Est. payment
Payment breakdown
Explore the cost of this home by adjusting the details. Changes won't be saved.Climate risks
Neighborhood: 47106
Nearby schools
GreatSchools rating
- 6/10William W Borden Elementary SchoolGrades: K-6Distance: 1.4 mi
- 6/10William W Borden High SchoolGrades: 7-12Distance: 1.4 mi
- $194,4003 bd1 ba1.2k sqft1421 E Water St, Borden, IN 47106Sold
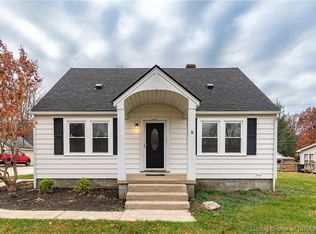
- $175,3003 bd2 ba1.5k sqft106 Koetter Rd, Borden, IN 47106Off Market
- $188,1004 bd2 ba1.7k sqft102 Koetter Rd, Borden, IN 47106Off Market
- $192,9004 bd1 ba1.2k sqft1423 E Water St, Borden, IN 47106Off Market
- $247,7003 bd2 ba1.6k sqft110 Koetter Rd, Borden, IN 47106Off Market
- $154,7002 bd1 ba1k sqft1426 E Water St, Borden, IN 47106Off Market
- $2,0002 bd1 ba1k sqft1426 E Water St, Borden, IN 47106Off Market
- $119,1001 bd1 ba1.9k sqft1506 E Water St, Borden, IN 47106Off Market
A local agent can set up tours, give advice and negotiate with sellers.
Similar homes
- $154,9994 bd2 ba1.6k sqft23109 Nicholson Knob Road, Borden, IN 47106For Sale
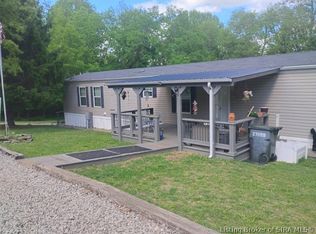 MLS ID #202607982, Chris Koerner, Property Advancement Realty. SIRA
 - $125,0003 bd2 ba1.4k sqft13900 Wingler Road NE, Palmyra, IN 47164For Sale
 MLS ID #2026010457, Sherry Wathen, Lopp Real Estate Brokers. SIRA
 - $99,9003 bd2 ba1.1k sqft2767 S Hickory Grove Road, Pekin, IN 47165For Sale
 MLS ID #2026010394, Stephannie Wilson, NextHome Wilson Real Estate. SIRA
 - $175,0003 bd2 ba1.3k sqft1138 N Renee Court, Pekin, IN 47165For Sale
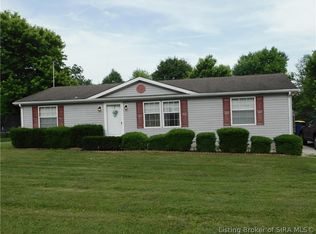 MLS ID #202608739, Mary McCoskey Finkle, Mainstreet REALTORS. SIRA
 - $190,0003 bd1 ba800 sqft626 W 5th Street, New Albany, IN 47150For SaleMLS ID #202609061, Kristin Nolot, Lopp Real Estate Brokers. SIRA
- $--3 bd1 ba2k sqft5902 E Blue River Rd, Pekin, IN 47165AuctionServiceLink Auction
- $179,9003 bd1 ba1.2k sqft1120 Spicewood Drive, Clarksville, IN 47129For SaleMLS ID #2026010434, Zach Howard, Schuler Bauer Real Estate Services ERA Powered (N. SIRA
- $139,9003 bd2 ba1.1k sqft906 Washington Way, Memphis, IN 47143For SaleMLS ID #202606475, Ashton Guthrie, Guthrie Realty Services LLC. SIRA
- $214,9003 bd2 ba2.1k sqft9690 S Voyles Road, Pekin, IN 47165For SaleMLS ID #202605954, Stephannie Wilson, NextHome Wilson Real Estate. SIRA
- $--3 bd1 ba1k sqft989 Hazelwood Dr, Clarksville, IN 47129AuctionAuction.com 2
- $119,9003 bd2 ba1.3k sqft1195 N Shawn Drive, Pekin, IN 47165For SaleMLS ID #202609961, Cheryl Martin, Schuler Bauer Real Estate Services ERA Powered (N. SIRA
- $155,0002 bd1 ba1k sqft846 E Utica Street, Sellersburg, IN 47172For SaleMLS ID #202609857, Nikki Woodcox, Keller Williams Realty Consultants. SIRA
- $144,9002 bd2 ba1.6k sqft12125 Jay Street NE, Palmyra, IN 47164For SaleMLS ID #202608408, Candice Ritchie, Green Tree Real Estate Services. SIRA
- $179,0002 bd2 ba1.3k sqft5329 Quarry Rd, New Albany, IN 47150For SaleNextHome
- $159,9003 bd1 ba1.2k sqft2336 Tupelo Drive, Clarksville, IN 47129For SaleMLS ID #202609802, Brittany Spainhour, Lopp Real Estate Brokers. SIRA
- $235,0003 bd1 ba969 sqft4238 E Martinsburg Fire Road, Palmyra, IN 47164For SaleMLS ID #2026010014, Dana Harned, simpler.realestate. SIRA
- $205,0003 bd2 ba1k sqft1828 Scott Road, New Albany, IN 47150For SaleMLS ID #2026010322, Mary Wallace, Schuler Bauer Real Estate Services ERA Powered (N. SIRA
- $135,0002 bd1 ba1.1k sqft605 E Oak St, New Albany, IN 47150For Sale By Owner
- $235,0003 bd2 ba1.5k sqft1135 Spicewood Drive, Clarksville, IN 47129For SaleMLS ID #2026010436, Ruth Stewart, Nest Realty. SIRA
- $180,0003 bd1 ba1.2k sqft2309 Frederick Avenue, New Albany, IN 47150For SaleMLS ID #202609929, Jared Housier, Southern Homes Realty. SIRA
