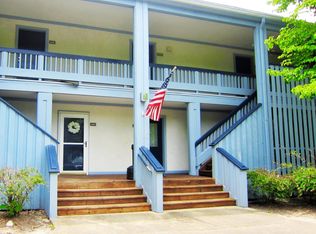
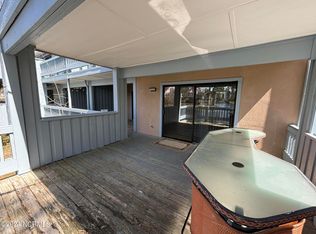
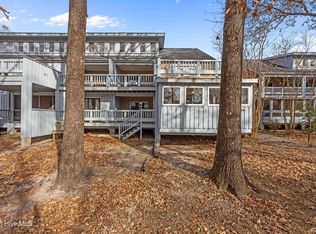
Fresh Paint 8/25 - This beautiful, partially furnished condo features TWO primary suites! The second primary suite has been completely renovated and features a brand new bathroom. This suite is separated from the rest of the condo by locking door, has a separate entry door and can be used as a second unit for rentals or live-in relatives! This 'lockout' unit is also furnished with brand new fridge, microwave, and PTAC heat/ac and offers direct sliding door access to a private balcony! Unlike most condos here, this condo trades the breakast bar for a complete set of oak cabinets including pantry, overhead storage and more! Kitchen looks out over the open living space with high ceilings and a half bath; Out back. a big private balcony overlooks the woods, walking trails and pond; lofted space features huge bedroom, full bath, washer/dryer closet, and flex space perfect for additional bed, office, gym or play! Fairfield Harbour is a unique community featuring custom homes and tons of neighborhood amenities: 6+ miles of walking trails, 4 Marinas, 18 hole Golf Course with Range & Restaurant; Fishing Pier, Dog Parks, Tennis & Pickleball Courts, Recreation Center, Community Center and more! Make new friends or try a new hobby at one of 40+ clubs and community groups!
Sold for $130,000
$130,000
1410 Harbourside Drive #1409-1410, Fairfield Harbour, NC 28560
2beds
1,270sqft
Condominium
Built in 1981
-- sqft lot
$131,000 Zestimate®
$102/sqft
$1,549 Estimated rent
Home value
$131,000
$122,000 - $141,000
$1,549/mo
Zestimate® history
Owner options
List your home for rent
$1,549/mo
Rent Zestimate®
Find your next renter with Zillow Rental Manager. Plus, with online applications, you can quickly screen prospective tenants – for free.
$1,549/mo
Rent Zestimate®
Refinance and save
$2,208/mo
Est. payment
Refinancing to a lower rate could help reduce your monthly payments and save thousands over the life of the loan.
$2,208/mo
Est. payment
Explore your selling options
Work with a Zillow partner agent
Leverage their expertise and Zillow's premium Showcase listings to get your home seen by more buyers.
Get startedList with your own agent
Get your home in front of millions of buyers by listing it on Zillow.
Learn how to do itSell it yourself
Take full control of how buyers see your home on Zillow by listing For Sale by Owner (FSBO).
List your homeWhat's special
Huge bedroomSeparate entry doorBrand new fridgeBrand new bathroomOverhead storage
Zillow last checked:
Listing updated:
Listed by:
Phillip Wells 252-474-4356,
NEUSE REALTY, INC
Bought with:
A Non Member
A Non Member
Source: Hive MLS,MLS#: 100499853 Originating MLS: Neuse River Region Association of Realtors
Originating MLS: Neuse River Region Association of RealtorsFacts & features
Interior
Bedrooms & bathrooms
- Bedrooms: 2
- Bathrooms: 3
- Full bathrooms: 2
- 1/2 bathrooms: 1
Primary bedroom
- Level: Primary Living Area
Dining room
- Features: Combination
Heating
- Other, Heat Pump, Electric
Cooling
- Wall/Window Unit(s), Heat Pump
Appliances
- Included: Electric Oven, Electric Cooktop, Washer, Refrigerator, Dryer, Dishwasher
- Laundry: Dryer Hookup, Washer Hookup, Laundry Closet
Features
- Master Downstairs, Vaulted Ceiling(s), High Ceilings, Ceiling Fan(s), Furnished, Pantry, Walk-in Shower, In-Law Quarters
- Windows: Skylight(s)
- Has fireplace: No
- Furnished: Yes
Interior area
- Total structure area: 1,270
- Total interior livable area: 1,270 sqft
Property
Parking
- Parking features: Parking Lot, Lighted, Off Street, Paved
Features
- Levels: Two,Three Or More
- Stories: 2
- Patio & porch: Balcony
- Fencing: None
Details
- Parcel number: 20294 004C
- Zoning: Residential
- Special conditions: Standard
Construction
Type & style
- Home type: Condo
- Property subtype: Condominium
Materials
- See Remarks, Synthetic Stucco, Wood Siding, Wood Frame
- Foundation: Crawl Space
- Roof: Shingle,Wood
Condition
- New construction: No
- Year built: 1981
Details
- Warranty included: Yes
Utilities & green energy
- Water: Public
- Utilities for property: Sewer Available, Water Available
Community & HOA
Community
- Security: Smoke Detector(s)
- Subdivision: Fairfield Harbour
HOA
- Has HOA: Yes
- Amenities included: Barbecue, Basketball Court, Boat Dock, Boat Slip - Assigned, Clubhouse, Pool, Dog Park, Fitness Center, Game Room, Gated, Golf Course, Indoor Pool, Jogging Path, Maintenance Common Areas, Maintenance Grounds, Maintenance Roads, Maintenance Structure, Management, Marina, Master Insure, Meeting Room, Park, Party Room, Pest Control, Pickleball, Picnic Area, Playground, Ramp, Restaurant, Sauna, Security, Sewer, Spa/Hot Tub, Street Lights, Tennis Court(s), Trail(s), Trash, Water, See Remarks, Club Membership, Cable TV
- HOA fee: $1,395 annually
- HOA name: Fairfield Harbour Property Owners Association
- HOA phone: 252-633-5500
- Second HOA name: Waterwood HOA $281/mo
Location
- Region: New Bern
Financial & listing details
- Price per square foot: $102/sqft
- Tax assessed value: $116,400
- Date on market: 7/11/2025
- Cumulative days on market: 227 days
- Listing agreement: Exclusive Right To Sell
- Listing terms: Cash,Conventional,FHA,USDA Loan,VA Loan
- Road surface type: Paved
Price history
| Date | Event | Price |
|---|---|---|
| 1/23/2026 | Sold | $130,000-10.3%$102/sqft |
Source:  Hive MLS #100499853 Report a problem Hive MLS #100499853 Report a problem | ||
| 1/8/2026 | Pending sale | $145,000$114/sqft |
Source: Hive MLS #100499853 Report a problem | ||
| 1/5/2026 | Price change | $145,000-3.3%$114/sqft |
Source: Hive MLS #100499853 Report a problem | ||
| 11/14/2025 | Price change | $150,000-6%$118/sqft |
Source: Hive MLS #100499853 Report a problem | ||
| 8/29/2025 | Price change | $159,500-3.3%$126/sqft |
Source: Hive MLS #100499853 Report a problem | ||
| 7/11/2025 | Listed for sale | $165,000$130/sqft |
Source: Hive MLS #100499853 Report a problem | ||
| 5/30/2025 | Contingent | $165,000$130/sqft |
Source: Hive MLS #100499853 Report a problem | ||
| 4/8/2025 | Listed for sale | $165,000$130/sqft |
Source: Hive MLS #100499853 Report a problem | ||
Public tax history
Tax history is unavailable.
Neighborhood: 28560
Nearby homes
- $166,1002 bd2 ba1.3k sqft14011402 1401/14 Harbourside Dr, New Bern, NC 28560Off Market
- $136,9002 bd2 ba1.1k sqft1104 Harbourside Dr, New Bern, NC 28560Sold
- $147,5002 bd2 ba1.4k sqft1304 Harbourside Dr, New Bern, NC 28560Sold
- $196,0002 bd3 ba1.2k sqft11071108 1107/11 Harbourside Dr, New Bern, NC 28560Off Market

- $190,6002 bd2 ba1.2k sqft12041203-1204 1203 Harbourside Dr, New Bern, NC 28560Off Market
- $136,4001 bd1 ba-- sqft1202 Harbourside Dr #1201, New Bern, NC 28560Off Market
- $157,0002 bd3 ba1.2k sqft1306 Harbourside Dr, New Bern, NC 28560Sold
- $215,0002 bd2 ba1.2k sqft1204 Harbourside Dr #1204A & 1203, New Bern, NC 28560For Sale
Nearby schools
GreatSchools rating
- 6/10Bridgeton ElementaryGrades: PK-5Distance: 7.7 mi
- 4/10West Craven MiddleGrades: 6-8Distance: 13.9 mi
- 2/10West Craven HighGrades: 9-12Distance: 15.5 mi
Schools provided by the listing agent
- Elementary: Bridgeton
- Middle: West Craven
- High: West Craven
Source: Hive MLS. This data may not be complete. We recommend contacting the local school district to confirm school assignments for this home.
Get a cash offer in 3 minutes
Find out how much your home could sell for in as little as 3 minutes with a no-obligation cash offer.
Estimated market value
$131,000
Get a cash offer in 3 minutes
Find out how much your home could sell for in as little as 3 minutes with a no-obligation cash offer.
Estimated market value
$131,000
- North Carolina
- Craven County
- Fairfield Harbour
- 28560
- 1410 Harbourside Drive Unit 1409-1410
Nearby cities
Nearby zip codes
Other Fairfield Harbour Topics
- Apartments for Rent in 28560
- Houses for Sale in 28560
- Houses for Rent in 28560
- 28560 Real Estate
- Fairfield Harbour Condos
- Houses for Sale in Fairfield Harbour
- Newest Listings in Fairfield Harbour
- Fairfield Harbour Home Values
- Fairfield Harbour Real Estate Agents
- Fairfield Harbour Refinance
- Fairfield Harbour Mortgage Rates
