If you had to pick one neighborhood to live in International Falls, you would have to consider this one! While this house could use a little TLC you could move in tomorrow and complete the necessary updates on your schedule.
This property is conveniently located very close to the school, shopping, the ice arena and medical facilities, keeping all the necessities within close reach!
Formerly an assisted living facility there is plenty of room to stretch out! In addition to 3,740 square feet, the house features two fireplaces. One is in the living room, and the other is in the lower level rec room. This home is handicap accessible.
Active
$199,000
1410 Home Ln, Intl Falls, MN 56649
4beds
3,740sqft
Single Family
Built in 1959
0.28 Acres Lot
$-- Zestimate®
$53/sqft
$-- HOA
What's special
Two fireplacesHandicap accessible
- 6 days
- 442
- 29
Zillow last checked:
Listing updated:
Listed by:
Barry Woods 218-355-0219,
Move it Real Estate Group/Lakehomes
Source: NorthstarMLS as distributed by MLS GRID,MLS#: 7141214
Facts & features
Interior
Bedrooms & bathrooms
- Bedrooms: 4
- Bathrooms: 3
- 3/4 bathrooms: 2
- 1/2 bathrooms: 1
Bedroom
- Level: Main
- Area: 144 Square Feet
- Dimensions: 12x12
Bedroom 2
- Level: Main
- Area: 165 Square Feet
- Dimensions: 15x11
Bedroom 3
- Level: Main
- Area: 156 Square Feet
- Dimensions: 13x12
Bedroom 4
- Level: Main
- Area: 320 Square Feet
- Dimensions: 20x16
Bathroom
- Level: Main
- Area: 30 Square Feet
- Dimensions: 5x6
Bathroom
- Level: Main
- Area: 64 Square Feet
- Dimensions: 8x8
Bathroom
- Level: Lower
- Area: 56 Square Feet
- Dimensions: 7x8
Dining room
- Level: Main
- Area: 120 Square Feet
- Dimensions: 12x10
Kitchen
- Level: Main
- Area: 180 Square Feet
- Dimensions: 15x12
Laundry
- Level: Lower
- Area: 192 Square Feet
- Dimensions: 16x12
Living room
- Level: Main
- Area: 280 Square Feet
- Dimensions: 14x20
Office
- Level: Lower
- Area: 200 Square Feet
- Dimensions: 20x10
Recreation room
- Level: Lower
- Area: 624 Square Feet
- Dimensions: 26x24
Utility room
- Level: Lower
- Area: 192 Square Feet
- Dimensions: 16x12
Workshop
- Level: Lower
- Area: 390 Square Feet
- Dimensions: 26x15
Heating
- Baseboard, Fireplace(s)
Cooling
- Central Air
Appliances
- Included: Dishwasher, Freezer, Gas Water Heater, Refrigerator
- Laundry: Laundry Room
Features
- Basement: Block,Full,Storage Space
- Number of fireplaces: 2
- Fireplace features: Living Room, Other, Wood Burning
Interior area
- Total structure area: 3,740
- Total interior livable area: 3,740 sqft
- Finished area above ground: 1,870
- Finished area below ground: 1,870
Property
Parking
- Total spaces: 1
- Parking features: Detached Garage, Concrete, Heated Garage, Insulated Garage
- Garage spaces: 1
Accessibility
- Accessibility features: Doors 36"+, Customized Wheelchair Accessible, Grab Bars In Bathroom
Features
- Levels: One
- Stories: 1
- Patio & porch: Deck
- Pool features: None
- Fencing: None
Lot
- Size: 0.28 Acres
- Dimensions: 124 x 100
- Features: Corner Lot, Tree Coverage - Heavy, Tree Coverage - Medium
Details
- Foundation area: 1870
- Parcel number: 9201701090
- Zoning description: Residential-Single Family
Construction
Type & style
- Home type: SingleFamily
- Property subtype: Single Family
Materials
- Block, Brick, Concrete, Frame
- Roof: Age Over 8 Years
Condition
- New construction: No
- Year built: 1959
Utilities & green energy
- Electric: 200+ Amp Service, Power Company: Minnesota Power
- Gas: Natural Gas, Other
- Sewer: City Sewer/Connected
- Water: City Water/Connected
Community & HOA
Community
- Subdivision: Homehaven
HOA
- Has HOA: No
Location
- Region: Intl Falls
Financial & listing details
- Price per square foot: $53/sqft
- Tax assessed value: $215,600
- Annual tax amount: $3,847
- Date on market: 9/9/2026
- Road surface type: Paved
Estimated market value
Not available
Estimated sales range
Not available
Not available
Price history
| Date | Event | Price |
|---|---|---|
| 9/9/2026 | Listed for sale | $199,000+65.8%$53/sqft |
Source:  NorthstarMLS as distributed by MLS GRID #7141214 Report a problem NorthstarMLS as distributed by MLS GRID #7141214 Report a problem | ||
| 7/1/2002 | Sold | $120,000$32/sqft |
Source: Agent Provided Report a problem | ||
Public tax history
| Year | Property taxes | Tax assessment |
|---|---|---|
| 2025 | $3,596 +15.9% | $215,600 +9.6% |
| 2024 | $3,102 +11.7% | $196,800 |
| 2023 | $2,778 +8.6% | $196,800 +42.1% |
| 2022 | $2,558 +12.3% | $138,500 +3% |
| 2021 | $2,278 +1.9% | $134,500 |
| 2020 | $2,236 | $134,500 |
| 2019 | $2,236 +3.3% | $134,500 |
| 2018 | $2,164 -0.2% | $134,500 -4.4% |
| 2017 | $2,168 +17.8% | $140,700 +4.6% |
| 2016 | $1,840 +1.3% | $134,500 +4.4% |
| 2015 | $1,816 -7.8% | $128,800 -9.1% |
| 2014 | $1,970 | $141,700 +10% |
| 2013 | -- | $128,800 |
| 2012 | -- | $128,800 |
| 2011 | $1,864 | $128,800 |
| 2010 | -- | $128,800 |
Find assessor info on the county website
Monthly payment
Est. payment
Payment breakdown
Explore the cost of this home by adjusting the details. Changes won't be saved.Climate risks
Neighborhood: 56649
- $144,4003 bd0 ba1.2k sqft1408 Home Ln, International Falls, MN 56649Off Market
- $142,6003 bd0 ba1.2k sqft115 Wayside Ln, International Falls, MN 56649Off Market
- $157,9003 bd0 ba1.1k sqft113 Wayside Ln, International Falls, MN 56649Off Market
- $254,2004 bd1 ba2.2k sqft1406 Home Ln, International Falls, MN 56649Off Market
Similar homes
- $215,0003 bd2 ba2.5k sqft1301 9th St, International Falls, MN 56649For Sale
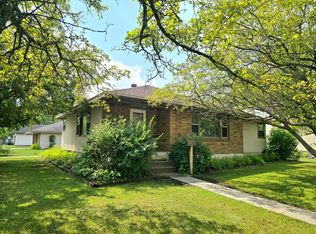
 MLS ID #7113976, Lindsay Kay Jones, Island View Realty. NorthstarMLS as distributed by MLS GRID
 - $240,0004 bd2 ba2.3k sqft102 Shorewood Dr, International Falls, MN 56649For Sale
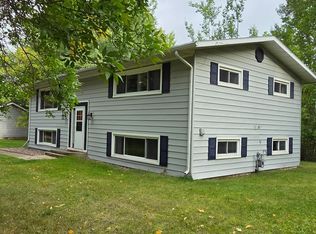 MLS ID #7140445, Cari Rostie, Move it Real Estate Group/Lakehomes. NorthstarMLS as distributed by MLS GRID
 - $235,0004 bd4 ba1.9k sqft1303 11th Ave, Intl Falls, MN 56649For Sale
 MLS ID #7122593, Edward T Karsnia, Bang Realty. NorthstarMLS as distributed by MLS GRID
 - $155,0003 bd2 ba1.9k sqft1121 9th Ave, International Falls, MN 56649For Sale
 MLS ID #7144787, Cari Rostie, Move it Real Estate Group/Lakehomes. NorthstarMLS as distributed by MLS GRID
 - $184,9004 bd2 ba2.2k sqft1613 5th Ave E, Intl Falls, MN 56649For SaleMLS ID #7011851, Jennifer Martinson, EXIT MN Lakes Realty. NorthstarMLS as distributed by MLS GRID
- $129,0003 bd3 ba2.4k sqft102 Riverview Blvd, International Falls, MN 56649For SaleMLS ID #7123701, Cari Rostie, Move it Real Estate Group/Lakehomes. NorthstarMLS as distributed by MLS GRID
- $257,9004 bd3 ba3k sqft305 Shorewood Dr, International Falls, MN 56649For SaleMLS ID #7093502, Victor Peterson, Lakes & Leisure Realty. NorthstarMLS as distributed by MLS GRID
- $274,0006 bd4 ba2.5k sqft915 Riverside Dr, International Falls, MN 56649For SaleMLS ID #7090341, Cari Rostie, Move it Real Estate Group/Lakehomes. NorthstarMLS as distributed by MLS GRID
- $199,0003 bd2 ba2.3k sqft621 Spruce St, Littlefork, MN 56653For SaleMLS ID #7115873, Char Watson, Island View Realty. NorthstarMLS as distributed by MLS GRID
