Welcome to Lakeland Village, a family-friendly community offering affordable home ownership in a fantastic location! This well maintained and updated home features a bright, open-concept layout with a spacious living room, large windows that flood the space with natural light, and a generous primary bedroom with a mirrored double closet. Currently configured as two bedrooms, the original three-bedroom layout can easily be restored. Recent updates include a mini-split air conditioning system, professional landscaping, a pressure-treated deck, eavestroughs, new skirting, re-leveling of the home, a new roof on the 10' x 10' shed, and new blinds throughout. Previous owner updates include vinyl siding with added insulation, a lifetime metal roof, updated windows and doors, plumbing, and fresh paint. The fully fenced yard offers two storage sheds, perfect for all your outdoor needs. Conveniently located near parks, schools, walking trails, Emerald Hills Shopping Centre, the hospital, and Hwy 16.
For sale
C$119,900
1410 Jubilee Dr, Strathcona County, AB T8H 1L7
2beds
990sqft
Single Family Residence
Built in 1977
-- sqft lot
$-- Zestimate®
C$121/sqft
C$-- HOA
What's special
Bright open-concept layoutMini-split air conditioning systemProfessional landscapingPressure-treated deckNew blinds throughoutLifetime metal roofUpdated windows and doors
- 6 hours |
- 2 |
- 0 |
Zillow last checked:
Listing updated:
Listed by:
Carrie Lucier,
Exp Realty
Source: RAE,MLS®#: E4502345
Facts & features
Interior
Bedrooms & bathrooms
- Bedrooms: 2
- Bathrooms: 1
- Full bathrooms: 1
Primary bedroom
- Level: Main
Heating
- Forced Air-1, Natural Gas
Cooling
- Air Conditioner
Appliances
- Included: Dishwasher-Built-In, Dryer, Exhaust Fan, Refrigerator, Electric Stove, Washer, See Remarks, Hood Fan, Stove-Electric, Hot Water Electric
Features
- No Smoking Home
- Windows: Window Coverings, Vinyl Windows
Interior area
- Total structure area: 990
- Total interior livable area: 990.29 sqft
Property
Parking
- Total spaces: 2
- Parking features: Parking Pad, Parking Pad Cement/Paved
Features
- Patio & porch: Patio
Details
- Additional structures: Shed(s), Storage Shed
Construction
Type & style
- Home type: SingleFamily
- Architectural style: Bungalow
- Property subtype: Single Family Residence
Materials
- Vinyl
- Foundation: Wood
Condition
- Year built: 1977
Community & HOA
Location
- Region: Strathcona County
Financial & listing details
- Price per square foot: C$121/sqft
- Date on market: 8/6/2026
- Ownership: Private
C
Carrie Lucier
By pressing Contact Agent, you agree that the real estate professional identified above may call/text you about your search, which may involve use of automated means and pre-recorded/artificial voices. You don't need to consent as a condition of buying any property, goods, or services. Message/data rates may apply. You also agree to our Terms of Use. Zillow does not endorse any real estate professionals. We may share information about your recent and future site activity with your agent to help them understand what you're looking for in a home.
Price history
Price history is unavailable.
Public tax history
Tax history is unavailable.
Climate risks
Neighborhood: T8H
Nearby schools
GreatSchools rating
No schools nearby
We couldn't find any schools near this home.
- C$99,9002 bd2 ba1.1k sqft1352 Lakewood Cross, Strathcona County, AB T8H1L2For Sale

- C$139,0002 bd1 ba930 sqft1600 Jubilee Cres, Strathcona County, AB T8H2J3For Sale

- C$182,0003 bd2 ba1.2k sqft1575 Jubilee Dr, Strathcona County, AB T8H1V2For Sale
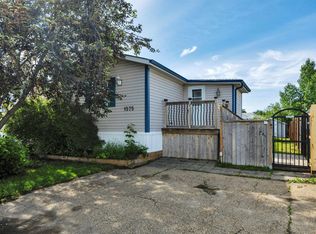
- C$149,9002 bd2 ba1.1k sqft1645 Jubilee Cres, Strathcona County, AB T8H2J4For Sale

- C$99,9682 bd1 ba923 sqft1121 Lakeland Village Blvd, Strathcona County, AB T8H1J7For Sale
- C$98,0003 bd2 ba1.2k sqft1063 Lakeland Cres, Strathcona County, AB T8H1J5For Sale
- C$82,9003 bd1 ba1k sqft1026 Lakeland Cres, Strathcona County, AB T8H1J2For Sale
- C$139,9003 bd2 ba1k sqft1036 Lakeland Cres, Strathcona County, AB T8H1J2For Sale
Similar homes
- C$139,9003 bd2 ba1k sqft1036 Lakeland Cres, Strathcona County, AB T8H 1J2For Sale
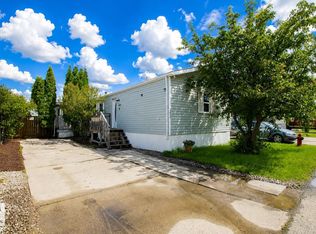 MLS ID #E4496648, Amber Sieben, Royal LePage Prestige Realty. RAE
 - C$139,0002 bd1 ba930 sqft1600 Jubilee Cres, Strathcona County, AB T8H 2J3For SaleMLS ID #E4487400, Christy I Van Dyke, Century 21 Masters. RAE
- C$98,0003 bd2 ba1.2k sqft1063 Lakeland Cres, Strathcona County, AB T8H 1J5For Sale
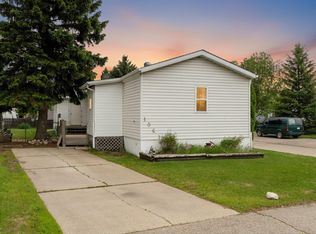 MLS ID #E4479593, Sandra Umrysh, MaxWell Challenge Realty. RAE
 - C$125,0003 bd2 ba1.2k sqft46 Maple Ter NW, Edmonton, AB T6P 1H6For Sale
 MLS ID #E4499707, Lori Hunt, REMAX River City. RAE
 - C$129,9003 bd2 ba1.1k sqft2 Round Rd NW, Edmonton, AB T6P 1B3For SaleMLS ID #E4497169, Debbie Hawco, MaxWell Polaris. RAE
- C$109,9002 bd1 ba835 sqftCountryview, Edmonton, AB T6J 4G2For SaleMLS ID #E4502129, Dawn J Morgan, Exp Realty. RAE
- C$124,9002 bd1 ba1k sqft44 Rim Rd NW, Edmonton, AB T6P 1C2For SaleMLS ID #E4485399, Glenn M Ewanchuk, RE/MAX Excellence. RAE
- C$120,0002 bd1 ba839 sqftKennedale, Edmonton, AB T5A 3G7For SaleMLS ID #E4496472, Emira Hadzic, RE/MAX Excellence. RAE
- C$118,9003 bd2 ba1.1k sqft49 Rim Rd NW, Edmonton, AB T6P 1C4For SaleMLS ID #E4489809, Laura Crawley, Century 21 Masters. RAE
- C$129,9992 bd1 ba979 sqftClareview Place, Edmonton, AB T5A 2W7For SaleMLS ID #E4499701, Riva MacKenzie, Mozaic Realty Group. RAE
- C$129,9003 bd2 ba1.1k sqftPyramid Estates, Edmonton, AB T5A 3K5For SaleMLS ID #E4500901, Melissa Sabourin, Exp Realty. RAE
- C$135,0003 bd2 ba1.2k sqft6 Hillcrest Dr NW, Edmonton, AB T6P 1J2For SaleMLS ID #E4490222, Marc S Wener, RE/MAX Excellence. RAE
- C$125,0003 bd2 ba1k sqftParkhaven, Edmonton, AB T5W 5J9For SaleMLS ID #E4495602, Jane Vu, Real Broker. RAE
- C$139,8003 bd2 ba1.1k sqftLord Nelson The, Edmonton, AB T6H 5K5For SaleMLS ID #E4502049, Kevin H Rakowski, Century 21 Masters. RAE
- C$130,0002 bd1 ba747 sqftNorshire Gardens, Edmonton, AB T5C 1L6For SaleMLS ID #E4500723, Delaney Robitaille, Exp Realty. RAE
- C$115,0001 bd1 ba670 sqftCedarbrae Gardens, Edmonton, AB T6J 0T9For SaleMLS ID #E4501935, Kuljeet Dhaliwal, Royal Lepage Arteam Realty. RAE
- C$125,0003 bd2 ba1.2k sqftBelvedere Court, Edmonton, AB T5A 1C5For SaleMLS ID #E4476724, Marie Meropoulis, REMAX River City. RAE
- C$133,7003 bd1 ba1.1k sqftParkridge Estates, Edmonton, AB T5W 4R7For SaleMLS ID #E4496749, Cecilia Keomanivong, Real Broker. RAE
- C$77,0003 bd2 ba1.1k sqft17 Park Ridge Cres NW, Edmonton, AB T6P 1E9For SaleMLS ID #E4500317, Ciaara Christante, Royal LePage Noralta Real Estate. RAE
- C$154,9002 bd1 ba886 sqftFalconridge, Edmonton, AB T5Y 2H6For SaleMLS ID #E4491808, Domenico Russomanno, Lux Real Estate Inc. RAE
