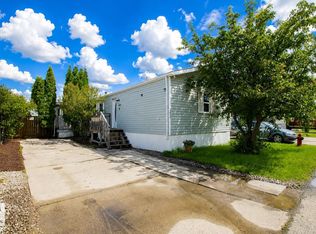
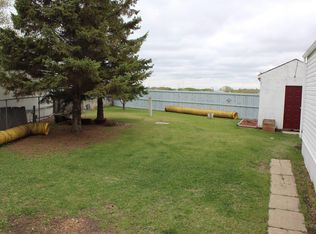
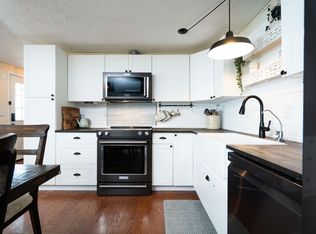
This mobile home has a nice open plan layout and has had several updates completed. Painted & drywalled walls/ceilings, laminate flooring & several newer light fixtures. Kitchen has been updated w/rich brown wood cabinets, newer countertops & the appliances incl. newer SS fridge w/wifi & ice/water in the door (2024) & SS stove w/double oven. Bathroom has been updated w/newer vanity, toilet & tub surround. There is a large primary bedroom & 2 additional bedrooms on the opposite end of the home. A new washer & dryer (2025) is included. Additional upgrades incl. pex plumbing, a few vinyl windows, levelling & new blocking (2020), new heat tape (2020), the home was reframed & re-skirted w/insulation (2020), steel doors & storm door w/large glass window were installed, newer shingles installed on the south side of the home (2018), new shingles installed on the north side (2026) & the exterior was painted. The fully fenced yard is a nice size, has a deck & a storage shed. Don’t wait to view!
For sale
C$82,900
1026 Lakeland Cres, Strathcona County, AB T8H 1J2
3beds
1,056sqft
Single Family Residence
Built in 1983
-- sqft lot
$-- Zestimate®
C$78/sqft
C$-- HOA
What's special
Open plan layoutLaminate flooringNewer light fixturesRich brown wood cabinetsNewer countertopsNewer vanityLarge primary bedroom
- 76 days
- 45
- 3
Zillow last checked:
Listing updated:
Listed by:
Rod F Thompson,
Method Realty
Source: RAE,MLS®#: E4494528
Facts & features
Interior
Bedrooms & bathrooms
- Bedrooms: 3
- Bathrooms: 1
- Full bathrooms: 1
Primary bedroom
- Level: Main
Heating
- Forced Air-1, Natural Gas
Appliances
- Included: Dishwasher-Built-In, Dryer, Refrigerator, Electric Stove, Washer, Stove-Electric
Features
- Windows: Window Coverings
Interior area
- Total structure area: 1,056
- Total interior livable area: 1,056 sqft
Property
Parking
- Parking features: Parking Pad, Parking Pad Cement/Paved
Features
- Patio & porch: Deck
Details
- Additional structures: Shed(s), Storage Shed
Construction
Type & style
- Home type: SingleFamily
- Architectural style: Bungalow
- Property subtype: Single Family Residence
Materials
- Metal
- Foundation: Wood
Condition
- Year built: 1983
Community & HOA
Location
- Region: Strathcona County
Financial & listing details
- Price per square foot: C$78/sqft
- Date on market: 6/19/2026
- Ownership: Private
Price history
Price history is unavailable.
Public tax history
Tax history is unavailable.
Climate risks
Neighborhood: T8H
Nearby schools
GreatSchools rating
No schools nearby
We couldn't find any schools near this home.
- C$134,0003 bd2 ba1k sqft1036 Lakeland Cres, Strathcona County, AB T8H1J2For Sale
- C$199,9003 bd2 ba1k sqft1118 Lakevista Dr, Strathcona County, AB T8H1J6For Sale
- C$99,9002 bd2 ba1.1k sqft1352 Lakewood Cross, Strathcona County, AB T8H1L2For Sale

- C$99,9682 bd1 ba923 sqft1121 Lakeland Village Blvd, Strathcona County, AB T8H1J7For Sale

Similar homes
- C$99,9002 bd2 ba1.1k sqft1352 Lakewood Cross, Strathcona County, AB T8H 1L2For SaleMLS ID #E4497061, Rod F Thompson, Method Realty. RAE
- C$115,0003 bd2 ba1.2k sqft1215 Lakevista Cres, Strathcona County, AB T8H 1K4For Sale
 MLS ID #E4505751, Selena Atkinson, Exp Realty. RAE
 - C$99,9682 bd1 ba923 sqft1121 Lakeland Village Blvd, Strathcona County, AB T8H 1J7For SaleMLS ID #E4478665, Rod F Thompson, Method Realty. RAE
- C$85,0003 bd1 ba948 sqft45 Oak Ridge Dr NW, Edmonton, AB T6P 1G9For Sale
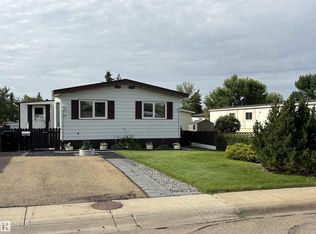 MLS ID #E4503582, Sandra C Bird, Homes & Gardens Real Estate Limited. RAE
