Skip main navigation
For sale
  • C$95,000

    45 Oak Ridge Dr NW, Edmonton, AB T6P 1G9

    3beds
    948sqft
    Single Family Residence
    Built in 1980
    -- sqft lot
    $-- Zestimate®
    C$100/sqft
    C$-- HOA

    What's special

    Vaulted ceilingSpacious king-sized primary bedroomAll appliances includedFull-length covered private deck
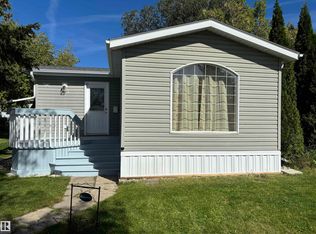
    Pride of ownership in Maple Ridge Communities. Welcome to this beautifully maintained DOUBLE WIDE vaulted ceiling 3-bedroom home offering approximately 948 sqft of comfortable living space, this home has been lovingly cared for & features several important recent upgrades, including shingles, furnace, hot water tank & vinyl windows. The spacious king-sized primary bedroom provides plenty of room & comfort, with two additional bedrooms & a full bathroom. All appliances included, making this home move-in ready. Step outside & enjoy the full-length covered private deck, perfect for relaxing or entertaining in any season. The fully fenced and meticulously cared-for yard features mature trees, shrubs, established perennials & a garden. Two sheds provide plenty of additional storage, and the 25’ x 18.5' parking pad offers generous off-street parking. Located close to the Anthony Henday & Whitemud Dr, also within walking distance to public transportation. Don't miss seeing this unbelievable opportunity to own!
    6 hours
    |
    10
    |
    0
    |

    Zillow last checked:

    Listing updated:

    Listed by:

    Sandra C Bird,

    Homes & Gardens Real Estate Limited

    Source: RAE,MLS®#: E4503582MLS Logo

      Facts & features

      Interior

      Bedrooms & bathrooms
      • Bedrooms: 3
      • Bathrooms: 1
      • Full bathrooms: 1
      Primary bedroom
      • Level: Main
      Heating
      • Forced Air-1, Natural Gas
      Cooling
      • Fan-Ceiling
      Appliances
      • Included: Dryer, Exhaust Fan, Refrigerator, Electric Stove, Washer, Hood Fan, Stove-Electric
      Features
      • Vaulted Ceiling
      • Windows: Window Coverings, Vinyl Windows
      Interior area
      • Total structure area: 948
      • Total interior livable area: 948.52 sqft

      Property

      Parking
      • Total spaces: 2
      • Parking features: Front Drive Access, Parking Pad, Parking Pad Cement/Paved
      • Has uncovered spaces: Yes
      Features
      • Patio & porch: Deck
      Details
      • Additional structures: Shed(s), Storage Shed

      Construction

      Type & style
      • Home type: SingleFamily
      • Architectural style: Bungalow
      • Property subtype: Single Family Residence
      Materials
      • Metal, Vinyl
      • Foundation: Block, Concrete Perimeter
      Condition
      • Year built: 1980

      Community & HOA

      Location
      • Region: Edmonton

      Financial & listing details

      • Price per square foot: C$100/sqft
      • Date on market: 8/13/2026
      • Ownership: Private

        Price history

        Price history is unavailable.

        Public tax history

        Tax history is unavailable.

        Climate risks

        Neighborhood: Maple Ridge

        Getting around

        22 / 100
        Car-Dependent
        36 / 100
        Somewhat Bikeable

        Nearby schools

        GreatSchools rating

        No schools nearby

        We couldn't find any schools near this home.

        Similar homes