Enjoy affordable homeownership in this charming and updated 3-bedroom home, complete with an OVERSIZED single garage and a spacious yard perfect for outdoor living, fire pit and 2 storage sheds. ONE OF THE FEW IN THE PARK WITH A GARAGE Inside, you'll find a bright open-concept layout with a spacious kitchen overlooking the cozy living room, complete with a wood stove for chilly evenings. This well-maintained 3-bedroom home features laminate flooring throughout, a relaxing soaker tub, and numerous updates including a rolled roof (2020), vinyl windows, newer hot water tank, and a beautiful pine ceiling. Step outside to enjoy the private yard with a cobblestone patio and fire pit, perfect for summer gatherings. Conveniently located close to Anthony Henday Drive and shopping, this move-in-ready home offers exceptional value and comfort.
For sale
C$72,500
372 Evergreen Park NW, Edmonton, AB T5Y 4M2
3beds
951sqft
Single Family Residence
Built in 1976
-- sqft lot
$-- Zestimate®
C$76/sqft
C$-- HOA
What's special
Oversized single garageFire pitBright open-concept layoutLaminate flooring throughoutRelaxing soaker tubBeautiful pine ceiling
- 26 days |
- 271 |
- 11 |
Zillow last checked:
Listing updated:
Listed by:
Christy I Van Dyke,
Century 21 Masters,
Donald Irwin,
Century 21 Masters
Source: RAE,MLS®#: E4495495
Facts & features
Interior
Bedrooms & bathrooms
- Bedrooms: 3
- Bathrooms: 1
- Full bathrooms: 1
Primary bedroom
- Level: Main
Heating
- Forced Air-1, Natural Gas
Appliances
- Included: Dishwasher-Built-In, Dryer, Microwave Hood Fan, Refrigerator, Electric Stove, Washer, Stove-Electric
Features
- Windows: Window Coverings
Interior area
- Total structure area: 951
- Total interior livable area: 951.97 sqft
Property
Parking
- Total spaces: 2
- Parking features: Oversized, Single Garage Detached, Over Sized
- Garage spaces: 1
Features
- Patio & porch: Front Porch
Construction
Type & style
- Home type: SingleFamily
- Architectural style: Bungalow
- Property subtype: Single Family Residence
Materials
- Vinyl
- Foundation: Block
Condition
- Year built: 1976
Community & HOA
Location
- Region: Edmonton
Financial & listing details
- Price per square foot: C$76/sqft
- Date on market: 6/25/2026
- Ownership: Private
Christy I Van Dyke
Christy I Van Dyke
By pressing Contact Agent, you agree that the real estate professional identified above may call/text you about your search, which may involve use of automated means and pre-recorded/artificial voices. You don't need to consent as a condition of buying any property, goods, or services. Message/data rates may apply. You also agree to our Terms of Use. Zillow does not endorse any real estate professionals. We may share information about your recent and future site activity with your agent to help them understand what you're looking for in a home.
Price history
Price history is unavailable.
Public tax history
Tax history is unavailable.
Climate risks
Neighborhood: Evergreen
Nearby schools
GreatSchools rating
No schools nearby
We couldn't find any schools near this home.
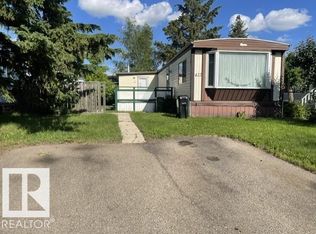
- C$38,9003 bd1 ba1.2k sqft422 Evergreen Park NW, Edmonton, AB T5Y4M2For Sale
- C$99,0003 bd2 ba1k sqft220 Evergreen Mobile Park, Edmonton, AB T5Y4M2For Sale

- C$72,5002 bd1 ba992 sqft197 Evergreen Park NW, Edmonton, AB T5Y4M2For Sale
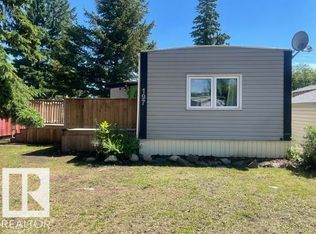
- C$139,9003 bd2 ba1.1k sqft320 Evergreen Park NW, Edmonton, AB T5Y4M2For Sale
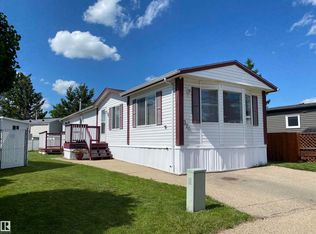
- C$144,9003 bd2 ba1.2k sqft547 Evergreen Park NW, Edmonton, AB T5Y4M2For Sale
- C$379,5002 bd3 ba1.2k sqft326 172nd Ave NW, Edmonton, AB T5Y3R1For Sale
- C$759,0004 bd3 ba2.4k sqft431 172nd Ave NW, Edmonton, AB T5Y3R1For Sale
- C$359,0002 bd3 ba1.2k sqft17227 4th St NW, Edmonton, AB T6T2V4For Sale
Similar homes
- C$72,5002 bd1 ba992 sqft197 Evergreen Park NW, Edmonton, AB T5Y 4M2For SaleMLS ID #E4497341, Rod F Thompson, Method Realty. RAE
- C$99,0003 bd2 ba1k sqft220 Evergreen Mobile Park, Edmonton, AB T5Y 4M2For SaleMLS ID #E4493708, Glenn G Fisher, RE/MAX Real Estate. RAE
- C$38,9003 bd1 ba1.2k sqft422 Evergreen Park NW, Edmonton, AB T5Y 4M2For SaleMLS ID #E4497785, Rod F Thompson, Method Realty. RAE
- C$85,0002 bd1 ba776 sqftWinston Arms, Edmonton, AB T5A 0K3For Sale
 MLS ID #E4499865, Peki Chung, Sterling Real Estate. RAE
 - C$70,0002 bd1 ba1.1k sqft15 Cliff Cres NW, Edmonton, AB T6P 1B6For SaleMLS ID #E4496649, Stacey B Diederich, Nationwide Realty Corp. RAE
- C$82,9003 bd1 ba1k sqft1026 Lakeland Cres, Strathcona County, AB T8H 1J2For SaleMLS ID #E4494528, Rod F Thompson, Method Realty. RAE
- C$82,9003 bd1 ba923 sqft46 Oakridge Dr S, Saint Albert, AB T8N 6X2For SaleMLS ID #E4491230, Rod F Thompson, Method Realty. RAE
- C$72,9001 bd1 ba606 sqftCommonwealth Court, Edmonton, AB T5H 0M9For SaleMLS ID #E4493272, Deepak Chopra, E4 Realty. RAE
- C$65,0002 bd1 ba947 sqft321 Westbrook Way, Edmonton, AB T5S 1T6For SaleMLS ID #E4491496, Alexis M Hlady, Exp Realty. RAE
- C$68,0001 bd1 ba721 sqftBarthview Manor, Edmonton, AB T5B 2S7For SaleMLS ID #E4496203, Amanuel T Chirom, RE/MAX Elite. RAE
- C$72,9001 bd1 ba608 sqftCommonwealth Court, Edmonton, AB T5H 0M9For SaleMLS ID #E4493257, Deepak Chopra, E4 Realty. RAE
- C$92,9002 bd2 ba628 sqftBelvedere Court, Edmonton, AB T5A 1C5For SaleMLS ID #E4485578, Laura Schroeder, Real Broker. RAE
- C$89,0003 bd1 ba1k sqft862 W Coast Bay, Edmonton, AB T5S 1T6For SaleMLS ID #E4491497, Alexis M Hlady, Exp Realty. RAE
- C$98,0003 bd2 ba1.2k sqft1063 Lakeland Cres, Strathcona County, AB T8H 1J5For SaleMLS ID #E4479593, Sandra Umrysh, MaxWell Challenge Realty. RAE
- C$99,9003 bd1 ba923 sqft25 Ridgeway Dr NW, Edmonton, AB T6P 1G4For SaleMLS ID #E4491889, Rod F Thompson, Method Realty. RAE
- C$79,9002 bd1 ba691 sqftWindsor Place, Edmonton, AB T5H 1X5For SaleMLS ID #E4491385, Duane Ritter, RE/MAX Real Estate. RAE
- C$82,9001 bd1 ba527 sqftHollyburn Towers, Edmonton, AB T5C 0A4For SaleMLS ID #E4496314, Ade Aladejare, Real Broker. RAE
- C$95,0001 bd1 ba675 sqftTara, Edmonton, AB T5Y 1Y4For SaleMLS ID #E4484562, Drew A Carlson, Exp Realty. RAE
- C$85,0002 bd1 ba689 sqftRegency Court, Edmonton, AB T5B 2W9For SaleMLS ID #E4488336, Jenny Y Chi, MaxWell Polaris. RAE
- C$89,0002 bd1 ba901 sqftWales Condominium, Edmonton, AB T5B 2X5For SaleMLS ID #E4488443, Peki Chung, Sterling Real Estate. RAE
