This beautifully maintained home offers the perfect blend of comfort, style, and convenience! Step inside to a bright and welcoming living room filled with natural light, creating the perfect space to relax or gather with family and friends. The spacious kitchen is the heart of the home, featuring a skylight that floods the space with sunshine, lots of cabinetry and counter space, and a functional layout! The generous primary suite is a true retreat, complete with a 4pc spa-inspired ensuite featuring a relaxing soaker tub. Down the hall, you'll find two additional bedrooms and a 4pc bathroom, offering flexibility for family, guests, or a home office. Outside, enjoy the private, fully vinyl-fenced yard! An ideal space for relaxing, gardening, entertaining, or enjoying your morning coffee. A storage shed provides extra room for all your seasonal items and outdoor equipment. Conveniently located with quick access to Anthony Henday Drive and Highway 16! Welcome home!
For sale
C$144,900
547 Evergreen Park NW, Edmonton, AB T5Y 4M2
3beds
1,203sqft
Single Family Residence
Built in 2007
-- sqft lot
$-- Zestimate®
C$120/sqft
C$-- HOA
What's special
Spacious kitchenFunctional layoutGenerous primary suiteRelaxing soaker tubTwo additional bedroomsPrivate fully vinyl-fenced yard
- 10 days |
- 90 |
- 13 |
Zillow last checked:
Listing updated:
Listed by:
Samantha Dixon,
Royal LePage Prestige Realty,
Trisha Zimmerling,
Royal LePage Prestige Realty
Source: RAE,MLS®#: E4499208
Facts & features
Interior
Bedrooms & bathrooms
- Bedrooms: 3
- Bathrooms: 2
- Full bathrooms: 2
Primary bedroom
- Level: Main
Heating
- Forced Air-1, Natural Gas
Cooling
- Air Conditioner, Air Conditioning-Central
Appliances
- Included: Dishwasher-Built-In, Dryer, Microwave Hood Fan, Microwave, Refrigerator, Electric Stove, Washer, Oven-Microwave, Stove-Electric
Features
- Windows: Window Coverings, Skylight
Interior area
- Total structure area: 1,203
- Total interior livable area: 1,203 sqft
Property
Parking
- Parking features: No Garage, Stall, Parking-Visitor
Details
- Additional structures: Shed(s), Storage Shed
Construction
Type & style
- Home type: SingleFamily
- Architectural style: Bungalow
- Property subtype: Single Family Residence
Materials
- Vinyl
- Foundation: See Remarks
Condition
- Year built: 2007
Community & HOA
Location
- Region: Edmonton
Financial & listing details
- Price per square foot: C$120/sqft
- Date on market: 7/16/2026
- Ownership: Private
Samantha Dixon
Samantha Dixon
By pressing Contact Agent, you agree that the real estate professional identified above may call/text you about your search, which may involve use of automated means and pre-recorded/artificial voices. You don't need to consent as a condition of buying any property, goods, or services. Message/data rates may apply. You also agree to our Terms of Use. Zillow does not endorse any real estate professionals. We may share information about your recent and future site activity with your agent to help them understand what you're looking for in a home.
Price history
Price history is unavailable.
Public tax history
Tax history is unavailable.
Climate risks
Neighborhood: Evergreen
Nearby schools
GreatSchools rating
No schools nearby
We couldn't find any schools near this home.
- C$367,6953 bd3 ba1.2k sqft643 176th Ave NW, Edmonton, AB T5Y3V6For Sale

- C$829,9003 bd3 ba2.6k sqft17108 2nd St NE, Edmonton, AB T5Y3K6For Sale

- C$789,9003 bd3 ba2.6k sqft17107 3rd St NE, Edmonton, AB T5Y2Z5For Sale
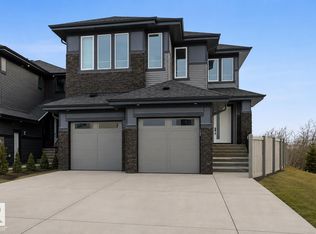
- C$990,0004 bd4 ba2.6k sqft17124 2nd St NE, Edmonton, AB T5Y3K6For Sale
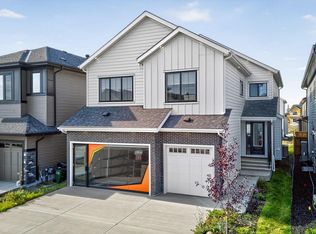
- C$439,9003 bd3 ba1.6k sqft555 172nd Ave NW, Edmonton, AB T5Y3R1For Sale
- C$72,5002 bd1 ba992 sqft197 Evergreen Park NW, Edmonton, AB T5Y4M2For Sale
- C$439,9003 bd3 ba1.5k sqft551 172nd Ave NW, Edmonton, AB T5Y3R1For Sale
- C$439,9003 bd3 ba1.4k sqft336 172nd Ave NW, Edmonton, AB T5Y3R1For Sale
Similar homes
- C$125,0003 bd2 ba1.1k sqft320 Evergreen Park NW, Edmonton, AB T5Y 4M2For Sale
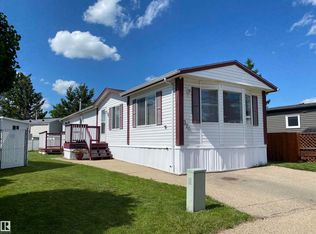 MLS ID #E4497809, Stacey B Diederich, Nationwide Realty Corp. RAE
 - C$99,0003 bd2 ba1k sqft220 Evergreen Mobile Park, Edmonton, AB T5Y 4M2For Sale
 MLS ID #E4493708, Glenn G Fisher, RE/MAX Real Estate. RAE
 - C$149,9002 bd1 ba1k sqftNorthwood Estates, Edmonton, AB T5Y 2J9For Sale
 MLS ID #E4496432, Sonia Tarabay, RE/MAX Elite. RAE
 - C$144,0002 bd2 ba926 sqftVictoria Gates, Edmonton, AB T5Y 1P7For Sale
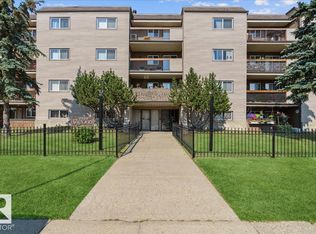 MLS ID #E4499887, Shane Goodyear, Professional Realty Group. RAE
 - C$72,5003 bd1 ba951 sqft372 Evergreen Park NW, Edmonton, AB T5Y 4M2For SaleMLS ID #E4495495, Christy I Van Dyke, Century 21 Masters. RAE
- C$159,8002 bd2 ba853 sqftClareview Junction, Edmonton, AB T5Y 0E5For SaleMLS ID #E4500543, Mani Bagga, Royal Lepage Magna. RAE
- C$140,0003 bd2 ba1.2k sqftPyramid Estates, Edmonton, AB T5A 3K5For SaleMLS ID #E4496489, Matteo P Saccomanno, REMAX River City. RAE
- C$72,5002 bd1 ba992 sqft197 Evergreen Park NW, Edmonton, AB T5Y 4M2For SaleMLS ID #E4497341, Rod F Thompson, Method Realty. RAE
- C$138,5002 bd1 ba964 sqftApplegate, Edmonton, AB T5Y 2L1For SaleMLS ID #E4495743, Gary E Dvorkin, RE/MAX Excellence. RAE
- C$169,9002 bd2 ba882 sqftCentral Park Estates, Edmonton, AB T5A 5J2For SaleMLS ID #E4500218, Shaylenne Twele, RE/MAX Excellence. RAE
- C$150,0003 bd1 ba1.2k sqftClaregreen Place, Edmonton, AB T5A 2W7For SaleMLS ID #E4497540, Shaun C Cunningham, RE/MAX Real Estate. RAE
- C$138,0001 bd1 ba947 sqftApplegate, Edmonton, AB T5Y 2L1For SaleMLS ID #E4497543, Julia Gushue, Real Broker. RAE
- C$154,9002 bd1 ba886 sqftFalconridge, Edmonton, AB T5Y 2H6For SaleMLS ID #E4491808, Domenico Russomanno, Lux Real Estate Inc. RAE
- C$149,0002 bd2 ba998 sqftEstates Of Clareview, Edmonton, AB T5Y 0L1For SaleMLS ID #E4489069, Fan Yang, Mozaic Realty Group. RAE
- C$149,0002 bd2 ba1.1k sqftEstates Of Clareview, Edmonton, AB T5Y 3J4For SaleMLS ID #E4486617, Josh Garneau, Royal LePage Prestige Realty. RAE
- C$149,0002 bd2 ba1k sqftEstates Of Clareview, Edmonton, AB T5Y 0H6For SaleMLS ID #E4485503, Ch Tahir Masud, Homes & Gardens Real Estate Limited. RAE
- C$149,9002 bd2 ba812 sqftChelsea Greene, Edmonton, AB T5A 0C4For SaleMLS ID #E4493953, Don McKay, Royal LePage Prestige Realty. RAE
- C$184,5003 bd1 ba1k sqftNorthwood Estates, Edmonton, AB T5Y 2J9For SaleMLS ID #E4497008, Josh L Tkachuk, 2% Realty Pro. RAE
- C$152,0002 bd2 ba1k sqftEstates Of Clareview, Edmonton, AB T5Y 0H6For SaleMLS ID #E4491067, Laurel D Hamm Mills, Homes & Gardens Real Estate Limited. RAE
- C$189,9003 bd1 ba1k sqftFalconridge, Edmonton, AB T5Y 2H6For SaleMLS ID #E4498737, Billy Assaf, REMAX River City. RAE
