Well maintained with numerous upgrades done over the past few years. The exterior features all-new double-paned vinyl windows with a transferable warranty. The landing and the new covered deck were conveniently built with entertaining seating areas. Shingles were replaced in 2014. Well skirted home has lattice around the deck and landing. The interior, kitchen has new countertops, new plumbing fixtures, glass tile back splash, new kitchen appliances 4 years ago. New lighting fixtures were installed in the kitchen, dining room and primary bedroom. Vinyl plank installed in the bathroom. Painted walls thoughout, and numorous decorative mirrors in the hallway and bathrm. All the electrical recepticals and cover plates were also replaced. Washer-dryer c/w pedestrals 3 yrs old. Partially fenced yard with two storage sheds. Includes 2 side x side parking stalls. City bus service, great shopping with major imenties close by. Great parks with playground and basket ball courts.
For sale
C$82,900
46 Oakridge Dr S, Saint Albert, AB T8N 6X2
3beds
923sqft
Single Family Residence
Built in 1981
-- sqft lot
$-- Zestimate®
C$90/sqft
C$-- HOA
What's special
New kitchen appliancesPartially fenced yardTwo storage sheds
- 63 days |
- 71 |
- 3 |
Zillow last checked:
Listing updated:
Listed by:
Rod F Thompson,
Method Realty
Source: RAE,MLS®#: E4491230
Facts & features
Interior
Bedrooms & bathrooms
- Bedrooms: 3
- Bathrooms: 1
- Full bathrooms: 1
Primary bedroom
- Level: Main
Heating
- Forced Air-1, Natural Gas
Appliances
- Included: Dryer, Microwave, Refrigerator, Electric Stove, Washer, Oven-Microwave, Stove-Electric
Features
- Windows: Window Coverings
Interior area
- Total structure area: 923
- Total interior livable area: 923.98 sqft
Property
Parking
- Parking features: 2 Outdoor Stalls, Parking-Visitor
Details
- Additional structures: Shed(s), Storage Shed
Construction
Type & style
- Home type: SingleFamily
- Architectural style: Bungalow
- Property subtype: Single Family Residence
Materials
- Metal
- Foundation: Wood
Condition
- Year built: 1981
Community & HOA
Location
- Region: Saint Albert
Financial & listing details
- Price per square foot: C$90/sqft
- Date on market: 6/2/2026
- Ownership: Private
Rod F Thompson
Rod F Thompson
By pressing Contact Agent, you agree that the real estate professional identified above may call/text you about your search, which may involve use of automated means and pre-recorded/artificial voices. You don't need to consent as a condition of buying any property, goods, or services. Message/data rates may apply. You also agree to our Terms of Use. Zillow does not endorse any real estate professionals. We may share information about your recent and future site activity with your agent to help them understand what you're looking for in a home.
Price history
Price history is unavailable.
Public tax history
Tax history is unavailable.
Climate risks
Neighborhood: Maple Ridge
Nearby schools
GreatSchools rating
No schools nearby
We couldn't find any schools near this home.
- C$135,0003 bd2 ba1.2k sqft6 Hillcrest Dr NW, Edmonton, AB T6P1J2For Sale
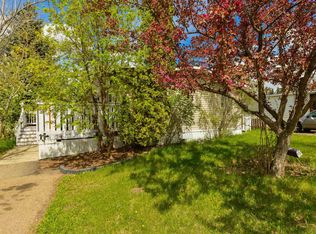
- C$139,9003 bd2 ba1k sqft36 Ridgeway Dr NW, Edmonton, AB T6P1G5For Sale

- C$172,9003 bd2 ba1.1k sqft530 Maplewood Cres NW, Edmonton, AB T6P1H6For Sale

- C$125,9003 bd2 ba1k sqft67 Ridgeway Dr NW, Edmonton, AB T6P1G7For Sale
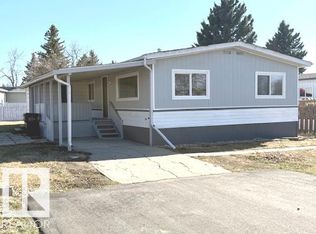
- C$99,9003 bd1 ba923 sqft25 Ridgeway Dr NW, Edmonton, AB T6P1G4For Sale
- C$118,9003 bd2 ba1.1k sqft49 Rim Rd NW, Edmonton, AB T6P1C4For Sale
- C$115,9002 bd1 ba923 sqft8 The Pkwy NW, Edmonton, AB T6P1G1For Sale
- C$125,0003 bd2 ba1.2k sqft46 Maple Ter NW, Edmonton, AB T6P1H6For Sale
Similar homes
- C$77,0003 bd2 ba1.1k sqft17 Park Ridge Cres NW, Edmonton, AB T6P 1E9For Sale
 MLS ID #E4500317, Ciaara Christante, Royal LePage Noralta Real Estate. RAE
 - C$99,9003 bd1 ba923 sqft25 Ridgeway Dr NW, Edmonton, AB T6P 1G4For Sale
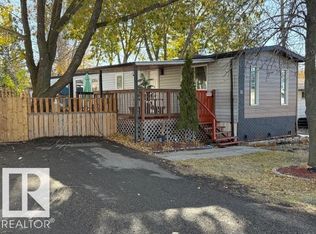 MLS ID #E4491889, Rod F Thompson, Method Realty. RAE
 - C$82,9003 bd1 ba1k sqft1026 Lakeland Cres, Strathcona County, AB T8H 1J2For Sale
 MLS ID #E4494528, Rod F Thompson, Method Realty. RAE
 - C$115,9002 bd1 ba923 sqft8 The Pkwy NW, Edmonton, AB T6P 1G1For Sale
 MLS ID #E4500676, Michelle A Plach, HonestDoor Inc. RAE
 - C$118,9003 bd2 ba1.1k sqft49 Rim Rd NW, Edmonton, AB T6P 1C4For SaleMLS ID #E4489809, Laura Crawley, Century 21 Masters. RAE
- C$113,5002 bd1 ba1.1k sqft46 Round Rd NW, Edmonton, AB T6P 1B3For SaleMLS ID #E4481173, Rod F Thompson, Method Realty. RAE
- C$72,5002 bd1 ba992 sqft197 Evergreen Park NW, Edmonton, AB T5Y 4M2For SaleMLS ID #E4497341, Rod F Thompson, Method Realty. RAE
- C$72,5003 bd1 ba951 sqft372 Evergreen Park NW, Edmonton, AB T5Y 4M2For SaleMLS ID #E4495495, Christy I Van Dyke, Century 21 Masters. RAE
- C$85,0002 bd1 ba920 sqftInner Town Manor, Edmonton, AB T5K 1P6For SaleMLS ID #E4499991, Keith A Faria, REMAX River City. RAE
- C$87,0001 bd1 ba669 sqftTara, Edmonton, AB T5Y 1Y4For SaleMLS ID #E4501342, Norm Cholak, REMAX River City. RAE
- C$85,0002 bd1 ba776 sqftWinston Arms, Edmonton, AB T5A 0K3For SaleMLS ID #E4499865, Peki Chung, Sterling Real Estate. RAE
- C$99,9002 bd2 ba1.1k sqft1352 Lakewood Cross, Strathcona County, AB T8H 1L2For SaleMLS ID #E4497061, Rod F Thompson, Method Realty. RAE
- C$89,0003 bd1 ba1k sqft862 W Coast Bay, Edmonton, AB T5S 1T6For SaleMLS ID #E4491497, Alexis M Hlady, Exp Realty. RAE
- C$79,9002 bd1 ba691 sqftWindsor Place, Edmonton, AB T5H 1X5For SaleMLS ID #E4491385, Duane Ritter, RE/MAX Real Estate. RAE
- C$109,9002 bd1 ba752 sqftWindsor Place, Edmonton, AB T5H 1X5For SaleMLS ID #E4501961, Michelle C Zenon, RE/MAX Real Estate. RAE
- C$85,0001 bd1 ba678 sqftBurlington Tower, Edmonton, AB T5A 4N4For SaleMLS ID #E4501021, Vida Guan, Mozaic Realty Group. RAE
- C$85,0002 bd1 ba689 sqftRegency Court, Edmonton, AB T5B 2W9For SaleMLS ID #E4488336, Jenny Y Chi, MaxWell Polaris. RAE
- C$82,9001 bd1 ba612 sqftHargate The, Edmonton, AB T5K 2L2For SaleMLS ID #E4500152, Marianne Horvat, REMAX River City. RAE
- C$85,0001 bd1 ba653 sqftBurlington Tower, Edmonton, AB T5A 4N4For SaleMLS ID #E4501018, Vida Guan, Mozaic Realty Group. RAE
- C$99,9682 bd1 ba923 sqft1121 Lakeland Village Blvd, Strathcona County, AB T8H 1J7For SaleMLS ID #E4478665, Rod F Thompson, Method Realty. RAE
