This spacious double wide mobile home is bright and open plan with a huge living room that showcases a corner gas fireplace. The kitchen has a generous amount of oak cabinets, a 2 tiered fixed island and the appliances include a newer SS fridge and a built-in dishwasher. The bedrooms are large and all closets have built-in shelving. The primary bedroom has a ceiling fan and the large ensuite bathroom has been updated with a large walk-in shower. The main bathroom has a new toilet. The walls are drywalled and painted and with the wide hallway and exterior automatic lift this home is wheelchair accessible. There is a washer/dryer and central vacuum system included and the heat tape was just replaced this year. This home offers 2 large decks, one of which is enclosed and the other is open with a gazebo and planter boxes. As a huge bonus there is a single car garage with a double parking pad and a second double parking pad as well as visitor parking nearby. Don’t wait to view!
For sale
C$172,900
530 Maplewood Cres NW, Edmonton, AB T6P 1H6
3beds
1,151sqft
Single Family Residence
Built in 2009
-- sqft lot
$-- Zestimate®
C$150/sqft
C$-- HOA
What's special
Bright and open planCorner gas fireplaceBuilt-in dishwasherLarge walk-in showerWide hallwayExterior automatic liftCentral vacuum system included
- 44 days |
- 156 |
- 12 |
Zillow last checked:
Listing updated:
Listed by:
Rod F Thompson,
Method Realty
Source: RAE,MLS®#: E4492560
Facts & features
Interior
Bedrooms & bathrooms
- Bedrooms: 3
- Bathrooms: 2
- Full bathrooms: 2
Primary bedroom
- Level: Main
Heating
- Forced Air-1, Natural Gas
Appliances
- Included: Dishwasher-Built-In, Dryer, Freezer, Microwave Hood Fan, Refrigerator, Electric Stove, Washer, Stove-Electric
Features
- Vacuum Systems
- Windows: Window Coverings
Interior area
- Total structure area: 1,151
- Total interior livable area: 1,151 sqft
Property
Parking
- Total spaces: 1
- Parking features: Single Garage Detached, Parking-Visitor
- Garage spaces: 1
Features
- Patio & porch: Deck
Construction
Type & style
- Home type: SingleFamily
- Architectural style: Bungalow
- Property subtype: Single Family Residence
Materials
- Fiber Cement Siding
- Foundation: Wood
Condition
- Year built: 2009
Community & HOA
Location
- Region: Edmonton
Financial & listing details
- Price per square foot: C$150/sqft
- Date on market: 6/9/2026
- Ownership: Private
Rod F Thompson
Rod F Thompson
By pressing Contact Agent, you agree that the real estate professional identified above may call/text you about your search, which may involve use of automated means and pre-recorded/artificial voices. You don't need to consent as a condition of buying any property, goods, or services. Message/data rates may apply. You also agree to our Terms of Use. Zillow does not endorse any real estate professionals. We may share information about your recent and future site activity with your agent to help them understand what you're looking for in a home.
Price history
Price history is unavailable.
Public tax history
Tax history is unavailable.
Climate risks
Neighborhood: Maple Ridge
Nearby schools
GreatSchools rating
No schools nearby
We couldn't find any schools near this home.
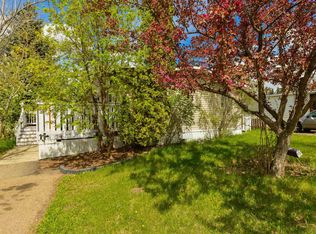
- C$135,0003 bd2 ba1.2k sqft6 Hillcrest Dr NW, Edmonton, AB T6P1J2For Sale
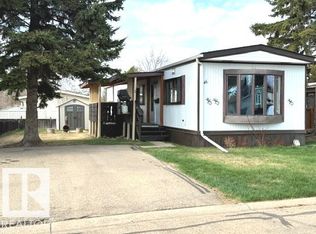
- C$82,9003 bd1 ba923 sqft46 Oakridge Dr S, Saint Albert, AB T8N6X2For Sale
- C$139,9003 bd2 ba1k sqft36 Ridgeway Dr NW, Edmonton, AB T6P1G5For Sale

- C$99,9003 bd1 ba923 sqft25 Ridgeway Dr NW, Edmonton, AB T6P1G4For Sale
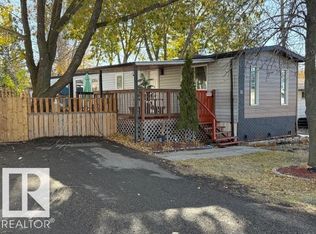
- C$125,0003 bd2 ba1.2k sqft46 Maple Ter NW, Edmonton, AB T6P1H6For Sale
- C$139,0003 bd2 ba1.2k sqft226 Oakwood Dr NW, Edmonton, AB T6P0A8For Sale
- C$154,9003 bd2 ba1.2k sqft218 Oak Wood Dr NW, Edmonton, AB T6P0A3For Sale
- C$118,9003 bd2 ba1.1k sqft49 Rim Rd NW, Edmonton, AB T6P1C4For Sale
Similar homes
- C$139,9003 bd2 ba1k sqft36 Ridgeway Dr NW, Edmonton, AB T6P 1G5For SaleMLS ID #E4495468, Rod F Thompson, Method Realty. RAE
- C$139,0003 bd2 ba1.2k sqft226 Oakwood Dr NW, Edmonton, AB T6P 0A8For Sale
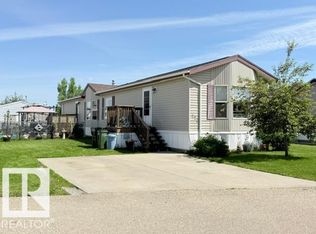 MLS ID #E4494005, Rod F Thompson, Method Realty. RAE
 - C$179,9002 bd2 ba935 sqftPark Place Meadows, Edmonton, AB T6T 2B5For Sale
 MLS ID #E4497012, Barry D Candelora, MaxWell Polaris. RAE
 - C$99,9003 bd1 ba923 sqft25 Ridgeway Dr NW, Edmonton, AB T6P 1G4For SaleMLS ID #E4491889, Rod F Thompson, Method Realty. RAE
- C$179,9002 bd1 ba940 sqftAspen Meadows, Edmonton, AB T6T 0E4For SaleMLS ID #E4493821, Nicole J Mazurak, RE/MAX Real Estate. RAE
- C$113,5002 bd1 ba1.1k sqft46 Round Rd NW, Edmonton, AB T6P 1B3For SaleMLS ID #E4481173, Rod F Thompson, Method Realty. RAE
- C$170,0002 bd1 ba968 sqftSilver Berry Terrace, Edmonton, AB T6T 2A1For SaleMLS ID #E4488684, Anna Trojanowicz, Century 21 All Stars Realty Ltd. RAE
- C$149,9002 bd2 ba1.1k sqft1645 Jubilee Cres, Strathcona County, AB T8H 2J4For SaleMLS ID #E4495436, Rod F Thompson, Method Realty. RAE
- C$199,0002 bd2 ba1k sqftMelrose Gardens, Edmonton, AB T6C 4R2For SaleMLS ID #E4499389, Andy J Verhagen, RE/MAX Elite. RAE
- C$194,9002 bd2 ba904 sqftPark Place (Wild Rose), Edmonton, AB T6T 1Z2For SaleMLS ID #E4492569, Amandeep Chohan, MaxWell Polaris. RAE
- C$175,0002 bd2 ba1.1k sqftEstates Of Clareview, Edmonton, AB T5Y 3J4For SaleMLS ID #E4497220, Blanca Hernandez Cruz, 2% Realty Edge AB. RAE
- C$139,9003 bd2 ba1.1k sqft320 Evergreen Park NW, Edmonton, AB T5Y 4M2For SaleMLS ID #E4497809, Stacey B Diederich, Nationwide Realty Corp. RAE
- C$179,9002 bd1 ba1k sqftEmerald Place I, Edmonton, AB T6K 3Z6For SaleMLS ID #E4483448, Steve Lount, Century 21 All Stars Realty Ltd. RAE
- C$171,5002 bd2 ba883 sqftPark Place (Ellerslie), Edmonton, AB T6X 1N5For SaleMLS ID #E4491168, Darya M Pfund, Easy List Realty. RAE
- C$144,9002 bd2 ba1k sqftGreenview Terrace, Edmonton, AB T6L 3P6For SaleMLS ID #E4499121, Geordie M Morison, MaxWell Progressive. RAE
- C$174,9002 bd2 ba815 sqftAvenue At Clareview, Edmonton, AB T5Y 0J4For SaleMLS ID #E4492387, Dennis Aquino, Sterling Real Estate. RAE
- C$169,9003 bd1 ba1.1k sqftWoodridge (Caernarvon), Edmonton, AB T5X 2S2For SaleMLS ID #E4498693, James H Mabey, Century 21 Masters. RAE
- C$169,9002 bd2 ba1.1k sqftClareview Junction, Edmonton, AB T5Y 0E6For SaleMLS ID #E4479287, Tom L Gariano, Royal Lepage Arteam Realty. RAE
- C$178,0002 bd2 ba1.1k sqftClareview Junction, Edmonton, AB T5Y 0E6For SaleMLS ID #E4482494, Jones Liu, MaxWell Polaris. RAE
- C$169,9002 bd2 ba1.1k sqftClareview Junction, Edmonton, AB T5Y 0E6For SaleMLS ID #E4479285, Tom L Gariano, Royal Lepage Arteam Realty. RAE
