Pride of ownership with this home including major upgrades within the last 5 years. This non-smoking, non-pet 3 bedroom / 2 full bathroom home will provide a new family many years with no maintenance peace of mind. Shingles replaced in 2021, storm doors in 2022, furnace motor in Feb 2026, vinyl plank through a good portion of the home in 2024, washer dryer in 2025, dishwasher in 2024, and fridge in 2023. Home features cathedral ceilings, large windows providing natural light, a gas fireplace, a large primary bedroom with full 4 piece ensuite with Jacuzzi tub. The kitchen features good sized food pantry, and large area for the dining room with bay window. Primary bathroom has a Jacuzzi tub, and bedroom has a nice sized walk-in closet. Laundry room has room for a freezer. The large deck with pergola has room for patio furniture table and chairs. The yard is fully fenced, with a storage shed, and up front a large cement driveway for two cars. Bus service available & major shopping with restaurants, recreati
For sale
C$139,000
226 Oakwood Dr NW, Edmonton, AB T6P 0A8
3beds
1,216sqft
Single Family Residence
Built in 2007
-- sqft lot
$-- Zestimate®
C$114/sqft
C$-- HOA
What's special
Cathedral ceilingsGas fireplaceJacuzzi tubGood sized food pantryNice sized walk-in closetLarge deck with pergolaStorage shed
- 65 days |
- 41 |
- 6 |
Zillow last checked:
Listing updated:
Listed by:
Rod F Thompson,
Method Realty
Source: RAE,MLS®#: E4494005
Facts & features
Interior
Bedrooms & bathrooms
- Bedrooms: 3
- Bathrooms: 2
- Full bathrooms: 2
Primary bedroom
- Level: Main
Heating
- Forced Air-1, Natural Gas
Appliances
- Included: Dishwasher-Built-In, Dryer, Exhaust Fan, Refrigerator, Electric Stove, Washer, Hood Fan, Stove-Electric
Features
- No Smoking Home
Interior area
- Total structure area: 1,216
- Total interior livable area: 1,216 sqft
Property
Parking
- Total spaces: 2
- Parking features: Parking Pad, Parking Pad Cement/Paved
Features
- Patio & porch: Deck
Details
- Additional structures: Shed(s), Storage Shed
Construction
Type & style
- Home type: SingleFamily
- Architectural style: Bungalow
- Property subtype: Single Family Residence
Materials
- Vinyl
- Foundation: Wood
Condition
- Year built: 2007
Community & HOA
Location
- Region: Edmonton
Financial & listing details
- Price per square foot: C$114/sqft
- Date on market: 6/16/2026
- Ownership: Private
Price history
Price history is unavailable.
Public tax history
Tax history is unavailable.
Climate risks
Neighborhood: Maple Ridge
Nearby schools
GreatSchools rating
No schools nearby
We couldn't find any schools near this home.
- C$154,9003 bd2 ba1.2k sqft218 Oak Wood Dr NW, Edmonton, AB T6P0A3For Sale
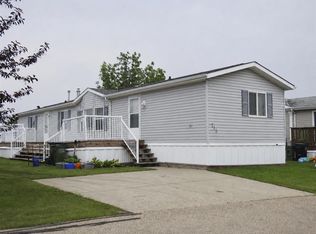
- C$99,9003 bd2 ba1.2k sqft66 The Pkwy NW, Edmonton, AB T6P1G2For Sale

- C$189,0003 bd2 ba1.5k sqft417 Oak Wood Cres NW, Edmonton, AB T6P0B3For Sale
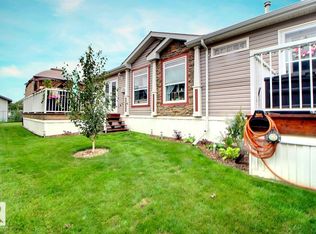
- C$64,9002 bd1 ba896 sqft58 The Pkwy NW, Edmonton, AB T6P1H6For Sale

- C$164,9003 bd2 ba1.1k sqft530 Maplewood Cres NW, Edmonton, AB T6P1H6For Sale
- C$139,9003 bd2 ba1k sqft36 Ridgeway Dr NW, Edmonton, AB T6P1G5For Sale
- C$118,9003 bd2 ba1.1k sqft49 Rim Rd NW, Edmonton, AB T6P1C4For Sale
- C$85,0003 bd1 ba948 sqft45 Oak Ridge Dr NW, Edmonton, AB T6P1G9For Sale
Similar homes
- C$139,9003 bd2 ba1k sqft36 Ridgeway Dr NW, Edmonton, AB T6P 1G5For Sale
 MLS ID #E4495468, Rod F Thompson, Method Realty. RAE
 - C$164,9003 bd2 ba1.1k sqft530 Maplewood Cres NW, Edmonton, AB T6P 1H6For Sale
 MLS ID #E4492560, Rod F Thompson, Method Realty. RAE
 - C$117,5003 bd2 ba1.3k sqft5 Cliff Cres NW, Edmonton, AB T6P 1B6For Sale
 MLS ID #E4503441, Rod F Thompson, Method Realty. RAE
 - C$125,0003 bd2 ba1.2k sqft46 Maple Ter NW, Edmonton, AB T6P 1H6For Sale
 MLS ID #E4499707, Lori Hunt, REMAX River City. RAE
 - C$129,9003 bd2 ba1.1k sqft2 Round Rd NW, Edmonton, AB T6P 1B3For SaleMLS ID #E4497169, Debbie Hawco, MaxWell Polaris. RAE
- C$118,9003 bd2 ba1.1k sqft49 Rim Rd NW, Edmonton, AB T6P 1C4For SaleCentury 21 Canada
- C$154,9003 bd2 ba1.2k sqft218 Oak Wood Dr NW, Edmonton, AB T6P 0A3For SaleMLS ID #A2330981, Alex Hillyer, Associate, Coldwell Banker Battle River Realty. courtesy of Pillar9 System
- C$189,0003 bd2 ba1.5k sqft417 Oak Wood Cres NW, Edmonton, AB T6P 0B3For SaleMLS ID #E4503252, Tammy A Booth, 2% Realty. RAE
- C$100,0003 bd2 ba1.2k sqft44 Keyhole Cres NW, Edmonton, AB T6P 1B7For SaleMLS ID #E4502677, Benita E Pashko, RE/MAX Elite. RAE
- C$113,5002 bd1 ba1.1k sqft46 Round Rd NW, Edmonton, AB T6P 1B3For SaleMLS ID #E4481173, Rod F Thompson, Method Realty. RAE
- C$125,0003 bd2 ba1.1k sqft320 Evergreen Park NW, Edmonton, AB T5Y 4M2For SaleMLS ID #E4497809, Stacey B Diederich, Nationwide Realty Corp. RAE
- C$115,9002 bd1 ba923 sqft8 The Pkwy NW, Edmonton, AB T6P 1G1For SaleMLS ID #E4500676, Michelle A Plach, HonestDoor Inc. RAE
- C$149,9002 bd2 ba1.1k sqft1645 Jubilee Cres, Strathcona County, AB T8H 2J4For SaleMLS ID #E4495436, Rod F Thompson, Method Realty. RAE
- C$85,0003 bd1 ba948 sqft45 Oak Ridge Dr NW, Edmonton, AB T6P 1G9For SaleMLS ID #E4503582, Sandra C Bird, Homes & Gardens Real Estate Limited. RAE
- C$139,9003 bd2 ba1k sqft1036 Lakeland Cres, Strathcona County, AB T8H 1J2For SaleMLS ID #E4496648, Amber Sieben, Royal LePage Prestige Realty. RAE
- C$77,0003 bd2 ba1.1k sqft17 Park Ridge Cres NW, Edmonton, AB T6P 1E9For SaleMLS ID #E4500317, Ciaara Christante, Royal LePage Noralta Real Estate. RAE
- C$145,0002 bd2 ba1.1k sqftEstates Of Clareview, Edmonton, AB T5Y 0H6For SaleMLS ID #E4501976, Wendy M Lam, RE/MAX Elite. RAE
- C$174,8003 bd2 ba1k sqft11147 97th St NW, Edmonton, AB T5G 1W9For SaleMLS ID #E4503900, Puneet Gill, KIC Realty. RAE
- C$159,0002 bd2 ba761 sqftBelcanto Court, Edmonton, AB T6C 0Y8For SaleMLS ID #E4494736, Darryl J Locke, REMAX River City. RAE
- C$129,9002 bd1 ba930 sqft1600 Jubilee Cres, Strathcona County, AB T8H 2J3For SaleMLS ID #E4487400, Christy I Van Dyke, Century 21 Masters. RAE
