Welcome to this well maintained and move in ready 3 bedroom, 2 bathroom home in the sought after Maple Oak Ridge Mobile Home Park! This home features a modern and bright kitchen with updated cabinetry (5 years old) and flows seamlessly into the main living area, creating an inviting space for family gatherings and entertaining. The spacious primary suite includes a walk-in closet and a private ensuite complete with a relaxing jetted soaker tub. Numerous updates throughout the home provide additional peace of mind, including flooring throughout (2021), central air conditioning (2021), hot water tank (2023), shingles (2024), chimney replacement (2024), new heat tape (2024) and a recently inspected furnace (original furnace - inspected 2026). Outside, find a large deck perfect for entertaining or relaxing on a warm summer evening. Situated in a welcoming community with nearby parks and convenient access to city transit, this home offers an excellent combination of comfort, convenience and modern updates. Whether you're a first-time buyer, downsizing or looking for an affordable place to call home, this property is one you won't want to miss.
For sale
C$154,900
218 Oak Wood Dr NW, Edmonton, AB T6P 0A3
3beds
1,259sqft
Mobile Home
Built in 2007
-- sqft lot
$-- Zestimate®
C$123/sqft
C$-- HOA
What's special
Modern and bright kitchenUpdated cabinetrySpacious primary suiteWalk-in closetPrivate ensuiteRelaxing jetted soaker tub
- 18 days |
- 44 |
- 1 |
Zillow last checked:
Listing updated:
Listed by:
Alex Hillyer, Associate,
Coldwell Banker Battle River Realty
Source: courtesy of Pillar9 System,MLS®#: A2330981 Originating MLS®#: Central Alberta
Originating MLS®#: Central AlbertaFacts & features
Interior
Bedrooms & bathrooms
- Bedrooms: 3
- Bathrooms: 2
- Full bathrooms: 2
Other
- Level: Main
- Dimensions: 14`9" x 12`0"
Bedroom
- Level: Main
- Dimensions: 8`5" x 9`4"
Bedroom
- Level: Main
- Dimensions: 14`9" x 9`4"
Other
- Level: Main
- Dimensions: 0`0" x 0`0"
Other
- Level: Main
- Dimensions: 0`0" x 0`0"
Heating
- Forced Air
Cooling
- Central Air
Appliances
- Included: Dishwasher, Electric Stove, Microwave Hood Fan, Refrigerator
- Laundry: Laundry Room
Features
- Flooring: Carpet, Laminate, Linoleum
Interior area
- Total interior livable area: 1,259 sqft
Property
Parking
- Total spaces: 2
- Parking features: Driveway, Off Street, Parking Pad
- Has uncovered spaces: Yes
Features
- Levels: One
- Stories: 1
- Patio & porch: Deck
- Fencing: Partial
Details
- On leased land: Yes
- Lease amount: $810
Construction
Type & style
- Home type: MobileManufactured
- Property subtype: Mobile Home
Materials
- Foundation: Block, Piling(s)
- Roof: Asphalt Shingle
Condition
- Year built: 2007
Details
- Builder name: Sri Homes Inc.
Community & HOA
Community
- Features: Playground
- Subdivision: Maple Ridge_EDMO
Location
- Region: Edmonton
Financial & listing details
- Price per square foot: C$123/sqft
- Date on market: 7/22/2026
- Inclusions: Built-in China Cabinet, Shed, Window Coverings
Price history
Price history is unavailable.
Public tax history
Tax history is unavailable.
Climate risks
Neighborhood: Maple Ridge
Nearby schools
GreatSchools rating
No schools nearby
We couldn't find any schools near this home.
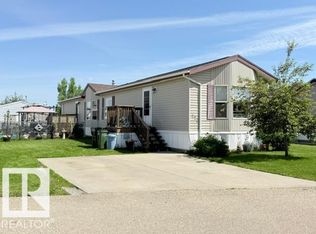
- C$139,0003 bd2 ba1.2k sqft226 Oakwood Dr NW, Edmonton, AB T6P0A8For Sale
- C$149,0002 bd2 ba1.4k sqft1634 Avenue Maple Rdg #66, Edmonton, AB T6P0A6For Sale

- C$172,9003 bd2 ba1.1k sqft530 Maplewood Cres NW, Edmonton, AB T6P1H6For Sale

- C$139,9003 bd2 ba1k sqft36 Ridgeway Dr NW, Edmonton, AB T6P1G5For Sale

- C$82,9003 bd1 ba923 sqft46 Oakridge Dr S, Saint Albert, AB T8N6X2For Sale
- C$118,9003 bd2 ba1.1k sqft49 Rim Rd NW, Edmonton, AB T6P1C4For Sale
- C$77,0003 bd2 ba1.1k sqft17 Park Ridge Cres NW, Edmonton, AB T6P1E9For Sale
- C$135,0003 bd2 ba1.2k sqft6 Hillcrest Dr NW, Edmonton, AB T6P1J2For Sale
Similar homes
- C$149,0002 bd2 ba1.4k sqft1634 Avenue Maple Rdg #66, Edmonton, AB T6P 0A6For SaleMLS ID #E4499762, Cody Stanlow, Exp Realty. RAE
- C$172,9003 bd2 ba1.1k sqft530 Maplewood Cres NW, Edmonton, AB T6P 1H6For SaleMLS ID #E4492560, Rod F Thompson, Method Realty. RAE
- C$100,0003 bd2 ba1.2k sqft44 Keyhole Cres NW, Edmonton, AB T6P 1B7For Sale
 MLS ID #E4502677, Benita E Pashko, RE/MAX Elite. RAE
 - C$118,9003 bd2 ba1.1k sqft49 Rim Rd NW, Edmonton, AB T6P 1C4For Sale
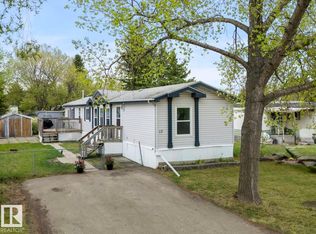 MLS ID #E4489809, Laura Crawley, Century 21 Masters. RAE
 - C$197,9003 bd2 ba1.4k sqft45 Crystal Cres NW, Edmonton, AB T6P 1Z6For SaleMLS ID #E4497395, Steve Balay, Royal Lepage Arteam Realty. RAE
- C$169,9002 bd2 ba859 sqftPark Place (Wild Rose), Edmonton, AB T6T 1Z2For SaleMLS ID #E4500982, Duane Ritter, RE/MAX Real Estate. RAE
- C$145,0002 bd2 ba1.1k sqftEstates Of Clareview, Edmonton, AB T5Y 0H6For SaleMLS ID #E4501976, Wendy M Lam, RE/MAX Elite. RAE
- C$144,9002 bd2 ba1k sqftGreenview Terrace, Edmonton, AB T6L 3P6For SaleMLS ID #E4499121, Geordie M Morison, MaxWell Progressive. RAE
- C$164,9002 bd2 ba914 sqftCentury Ridge, Edmonton, AB T5P 0K5For SaleMLS ID #E4502449, Bruce S MacPherson, Royal LePage Noralta Real Estate. RAE
- C$129,8003 bd1 ba1k sqftParkridge Estates, Edmonton, AB T5W 4R7For SaleMLS ID #E4501945, Anastasia Betskova, One Percent Realty. RAE
- C$159,9003 bd2 ba1.2k sqftMillwoods Terrace, Edmonton, AB T6L 5P1For SaleMLS ID #E4485754, Roohi Tubassam, MaxWell Polaris. RAE
- C$155,0002 bd2 ba1k sqftEstates Of Clareview, Edmonton, AB T5Y 0H6For SaleMLS ID #E4492050, Karen G Stanko, RE/MAX Real Estate. RAE
- C$170,0002 bd1 ba968 sqftSilver Berry Terrace, Edmonton, AB T6T 2A1For SaleMLS ID #E4488684, Anna Trojanowicz, Century 21 All Stars Realty Ltd. RAE
- C$149,9002 bd2 ba812 sqftChelsea Greene, Edmonton, AB T5A 0C4For SaleMLS ID #E4493953, Don McKay, Royal LePage Prestige Realty. RAE
- C$149,9002 bd2 ba1k sqftMainstreet West, Edmonton, AB T5T 6E6For SaleMLS ID #E4500705, Keith Halabi, Real Broker. RAE
- C$209,9003 bd2 ba1.6k sqft6 The Pkwy NW, Edmonton, AB T6P 1C7For SaleMLS ID #E4493570, Kevin Mazurak, 2% Realty. RAE
- C$183,0003 bd2 ba1k sqftAspen Close, Edmonton, AB T6L 2C1For SaleMLS ID #E4498887, Frazer Connelly, Sable Realty. RAE
- C$179,9002 bd1 ba940 sqftAspen Meadows, Edmonton, AB T6T 0E4For SaleMLS ID #E4493821, Nicole J Mazurak, RE/MAX Real Estate. RAE
- C$152,0002 bd2 ba1k sqftEstates Of Clareview, Edmonton, AB T5Y 0H6For SaleMLS ID #E4491067, Laurel D Hamm Mills, Homes & Gardens Real Estate Limited. RAE
- C$155,0002 bd2 ba855 sqftClareview Junction, Edmonton, AB T5Y 0E5For SaleMLS ID #E4493610, Terry N Taschuk, MaxWell Polaris. RAE
