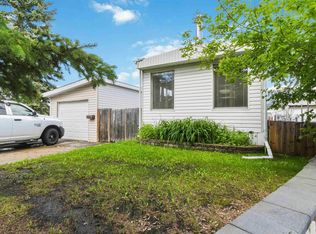
This updated 2-bedroom, 1-bath home with a den/office offers everything you need in your next home. Recent updates include newer windows, roof, washer, dryer, stove, furnace, siding, and kitchen cabinets and countertops. Step inside to a spacious porch/boot room with excellent storage and access to both the home and the large covered back patio. The open-concept living area makes it easy to stay connected while cooking and entertaining. Down the hall, the spare bedroom is separated from the large owner’s suite by a den/office and an oversized bathroom with a deep soaker tub. You’ll also find the newer washer and dryer, along with additional storage. Outside, enjoy the massive fenced yard, covered patio, and garden space—perfect for relaxing, entertaining, or growing your own vegetables. With privacy from every angle, low lot rent, and move-in-ready appeal, this home is ready for you! ***INCLUDED: BBQ, Kitchen table and chairs, Sectional Couch***
For sale
C$70,000
15 Cliff Cres NW, Edmonton, AB T6P 1B6
2beds
1,109sqft
Single Family Residence
Built in 1979
-- sqft lot
$-- Zestimate®
C$63/sqft
C$-- HOA
What's special
Large covered back patioNewer washer and dryerAdditional storageMassive fenced yardCovered patioPrivacy from every angle
- 14 days |
- 115 |
- 4 |
Zillow last checked:
Listing updated:
Listed by:
Stacey B Diederich,
Nationwide Realty Corp
Source: RAE,MLS®#: E4496649
Facts & features
Interior
Bedrooms & bathrooms
- Bedrooms: 2
- Bathrooms: 1
- Full bathrooms: 1
Primary bedroom
- Level: Main
Heating
- Forced Air-1, Natural Gas
Cooling
- Fan-Ceiling
Appliances
- Included: Dishwasher-Built-In, Dryer, Exhaust Fan, Refrigerator, Electric Stove, Washer, Hood Fan, Stove-Electric
Features
- Storage-In-Suite
- Windows: Window Coverings, Vinyl Windows
Interior area
- Total structure area: 1,109
- Total interior livable area: 1,109 sqft
Property
Parking
- Total spaces: 2
- Parking features: 2 Outdoor Stalls, Parking Pad, Parking Pad Cement/Paved, Parking-Visitor
Features
- Patio & porch: Deck, Patio
- Exterior features: Fire Pit
Construction
Type & style
- Home type: SingleFamily
- Architectural style: Bungalow
- Property subtype: Single Family Residence
Materials
- Vinyl
- Foundation: Pillar/Post/Pier
Condition
- Year built: 1979
Community & HOA
Location
- Region: Edmonton
Financial & listing details
- Price per square foot: C$63/sqft
- Date on market: 7/2/2026
- Ownership: Private
Stacey B Diederich
Stacey B Diederich
By pressing Contact Agent, you agree that the real estate professional identified above may call/text you about your search, which may involve use of automated means and pre-recorded/artificial voices. You don't need to consent as a condition of buying any property, goods, or services. Message/data rates may apply. You also agree to our Terms of Use. Zillow does not endorse any real estate professionals. We may share information about your recent and future site activity with your agent to help them understand what you're looking for in a home.
Price history
Price history is unavailable.
Public tax history
Tax history is unavailable.
Climate risks
Neighborhood: Maple Ridge
Nearby schools
GreatSchools rating
No schools nearby
We couldn't find any schools near this home.
- C$113,5002 bd1 ba1.1k sqft46 Round Rd NW, Edmonton, AB T6P1B3For Sale
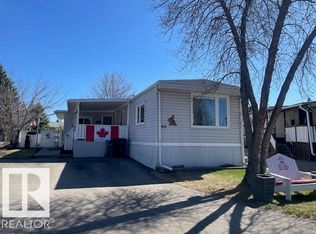
- C$99,9002 bd1 ba1.2k sqft15 Post Rd NW, Edmonton, AB T6P1E5For Sale

- C$209,9003 bd2 ba1.6k sqft6 The Pkwy NW, Edmonton, AB T6P1C7For Sale

- C$134,9003 bd2 ba1.1k sqft2 Round Rd NW, Edmonton, AB T6P1B3For Sale
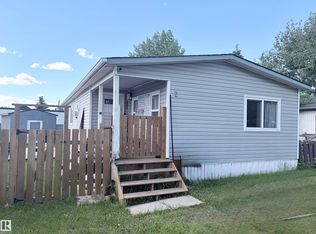
- C$129,9003 bd2 ba1.1k sqft49 Rim Rd NW, Edmonton, AB T6P1C4For Sale
- C$197,9003 bd2 ba1.4k sqft45 Crystal Cres NW, Edmonton, AB T6P1Z6For Sale
- C$--3 bd2 ba1.2k sqft1 Maple Ridge Dr NW #769C3E148, Edmonton, AB T6P1A1Off Market
- C$--3 bd2 ba1.2k sqft1 Maple Ridge Dr NW #1359228, Edmonton, AB T6P1A1Off Market
Similar homes
- C$99,9002 bd1 ba1.2k sqft15 Post Rd NW, Edmonton, AB T6P 1E5For SaleMLS ID #E4490884, Marc S Wener, RE/MAX Excellence. RAE
- C$82,9003 bd1 ba923 sqft46 Oakridge Dr S, Saint Albert, AB T8N 6X2For Sale
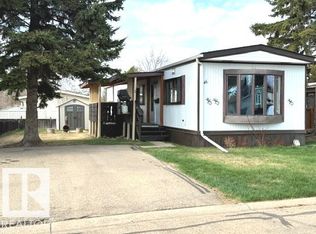 MLS ID #E4491230, Rod F Thompson, Method Realty. RAE
 - C$72,5002 bd1 ba992 sqft197 Evergreen Park NW, Edmonton, AB T5Y 4M2For Sale
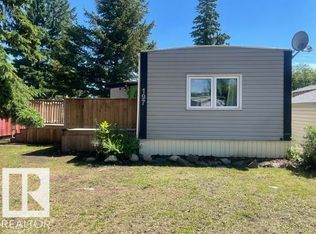 MLS ID #E4497341, Rod F Thompson, Method Realty. RAE
 - C$75,0003 bd1 ba951 sqft372 Evergreen Park NW, Edmonton, AB T5Y 4M2For Sale
 MLS ID #E4495495, Christy I Van Dyke, Century 21 Masters. RAE
 - C$99,9003 bd1 ba923 sqft25 Ridgeway Dr NW, Edmonton, AB T6P 1G4For SaleMLS ID #E4491889, Rod F Thompson, Method Realty. RAE
- C$68,0001 bd1 ba721 sqftBarthview Manor, Edmonton, AB T5B 2S7For SaleMLS ID #E4496203, Amanuel T Chirom, RE/MAX Elite. RAE
- C$79,9002 bd1 ba730 sqftFairways South, Edmonton, AB T6J 3V7For SaleMLS ID #E4495157, Shirley Nguyen, Royal Lepage Arteam Realty. RAE
- C$82,9003 bd1 ba1k sqft1026 Lakeland Cres, Strathcona County, AB T8H 1J2For SaleMLS ID #E4494528, Rod F Thompson, Method Realty. RAE
- C$99,0003 bd2 ba1k sqft220 Evergreen Mobile Park, Edmonton, AB T5Y 4M2For SaleMLS ID #E4493708, Glenn G Fisher, RE/MAX Real Estate. RAE
- C$65,0002 bd1 ba947 sqft321 Westbrook Way, Edmonton, AB T5S 1T6For SaleMLS ID #E4491496, Alexis M Hlady, Exp Realty. RAE
- C$79,9002 bd1 ba691 sqftWindsor Place, Edmonton, AB T5H 1X5For SaleMLS ID #E4491385, Duane Ritter, RE/MAX Real Estate. RAE
- C$72,9001 bd1 ba608 sqftCommonwealth Court, Edmonton, AB T5H 0M9For SaleMLS ID #E4493257, Deepak Chopra, E4 Realty. RAE
- C$72,9001 bd1 ba606 sqftCommonwealth Court, Edmonton, AB T5H 0M9For SaleMLS ID #E4493272, Deepak Chopra, E4 Realty. RAE
- C$35,0001 bd3 ba1.4k sqft3772 48th St NW, Edmonton, AB T6L 3T3For SaleMLS ID #E4496444, Jennifer C Lucas, Royal LePage Noralta Real Estate. RAE
- C$38,9003 bd1 ba1.2k sqft422 Evergreen Park NW, Edmonton, AB T5Y 4M2For SaleMLS ID #E4497785, Rod F Thompson, Method Realty. RAE
- C$99,9002 bd2 ba1.1k sqft1352 Lakewood Cross, Strathcona County, AB T8H 1L2For SaleMLS ID #E4497061, Rod F Thompson, Method Realty. RAE
- C$69,9003 bd3 ba1.5k sqft9827 220th St NW, Edmonton, AB T5T 4M3For SaleMLS ID #E4472125, Jennifer C Lucas, Royal LePage Noralta Real Estate. RAE
- C$85,0002 bd1 ba689 sqftRegency Court, Edmonton, AB T5B 2W9For SaleMLS ID #E4488336, Jenny Y Chi, MaxWell Polaris. RAE
- C$94,9001 bd1 ba618 sqft4810 Mill Woods Rd NW #414, Edmonton, AB T6K 2M2For SaleCentury 21 Canada
- C$89,0002 bd1 ba901 sqftWales Condominium, Edmonton, AB T5B 2X5For SaleMLS ID #E4488443, Peki Chung, Sterling Real Estate. RAE
