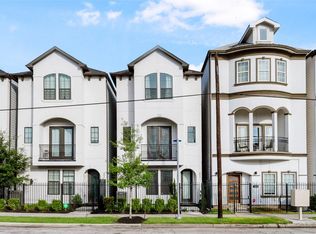
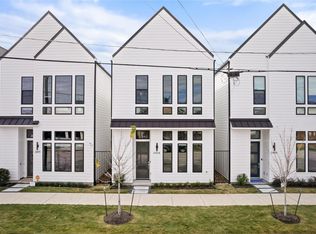
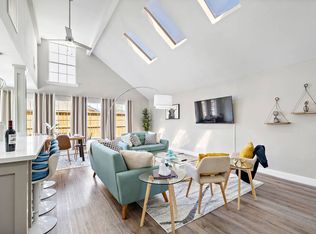
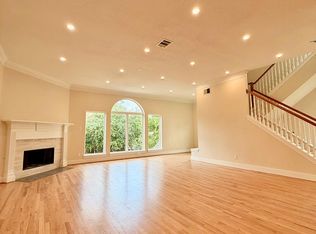
Welcome to this luxurious home in East End Village, where three-story living meets comfort just minutes from Downtown Houston. Built in 2023 and tucked inside a gated community, this home features natural light, high ceilings, engineered hardwood floors throughout and plush carpet in the guest suites. The open-concept layout flows into a sleek kitchen with modern appliances and a large quartz island, while the dining area includes built-ins with wine storage, perfect for entertaining. Upstairs, the primary suite offers a private retreat with a custom walk-in closet and spa-inspired bath with a frameless shower and soaking tub. Smart home features add convenience, while bedrooms on the first and top floors offer flexibility for guests or a home office. Residents enjoy a shared outdoor space and private garages. Located near Downtown, University of Houston, dining, and entertainment, this move-in ready home blends style, function, and location. Schedule your private showing today!
Copyright notice - Data provided by HAR.com 2022 - All information provided should be independently verified.
House for rent
$3,050/moFees may apply
1410 Milby St #C, Houston, TX 77003
3beds
1,956sqft
Price may not include required fees and charges. Learn more|
Singlefamily
Available now
No pets
Electric dryer hookup laundry
2 Parking spaces parking
What's special
High ceilingsEngineered hardwood floors throughoutShared outdoor spaceNatural lightPrivate garagesCustom walk-in closetLarge quartz island
- 32 days |
- -- |
- -- |
Zillow last checked:
Listing updated:
Travel times

Let’s turn your rent into credit progress
Build credit history with every on-time payment and get credit for the payment you’re already making.
Facts & features
Interior
Bedrooms & bathrooms
- Bedrooms: 3
- Bathrooms: 4
- Full bathrooms: 3
- 1/2 bathrooms: 1
Appliances
- Laundry: Electric Dryer Hookup, Gas Dryer Hookup
Features
- 1 Bedroom Down - Not Primary BR, 2 Bedrooms Up, Balcony, En-Suite Bath, Formal Entry/Foyer, High Ceilings, Prewired for Alarm System, Primary Bed - 3rd Floor, Sitting Area, Split Plan, Vaulted Ceiling, Walk In Closet, Walk-In Closet(s), Wired for Sound
Interior area
- Total interior livable area: 1,956 sqft
Property
Parking
- Total spaces: 2
- Details: Contact manager
Features
- Stories: 3
Details
- Parcel number: 1417230010002
Construction
Type & style
- Home type: SingleFamily
- Property subtype: SingleFamily
Condition
- Year built: 2023
Community & HOA
Location
- Region: Houston
Financial & listing details
- Lease term: Long Term,12 Months
Nearby apartments for rent


Price history
| Date | Event | Price |
|---|---|---|
| 7/14/2026 | Price change | $3,050-6.2%$2/sqft |
Source:  HAR #37209124 Report a problem HAR #37209124 Report a problem | ||
| 5/8/2026 | Price change | $3,250-3%$2/sqft |
Source: HAR #91660396 Report a problem | ||
| 4/14/2026 | Listed for rent | $3,350$2/sqft |
Source: HAR #91660396 Report a problem | ||
| 3/17/2026 | Listing removed | $3,350$2/sqft |
Source: HAR #18765259 Report a problem | ||
| 3/14/2026 | Listed for rent | $3,350-5.6%$2/sqft |
Source: HAR #18765259 Report a problem | ||
| 12/7/2025 | Listing removed | $3,550$2/sqft |
Source: Zillow Rentals Report a problem | ||
| 10/21/2025 | Listed for rent | $3,550$2/sqft |
Source: Zillow Rentals Report a problem | ||
| 6/27/2023 | Listing removed | -- |
Source:  HAR #42500653 Report a problem HAR #42500653 Report a problem | ||
| 6/6/2023 | Pending sale | $450,000$230/sqft |
Source: HAR #42500653 Report a problem | ||
| 4/7/2023 | Listed for sale | $450,000$230/sqft |
Source: HAR #53870526 Report a problem | ||
Neighborhood: Greater Eastwood
Nearby schools
GreatSchools rating
- 3/10Lantrip Elementary SchoolGrades: PK-5Distance: 0.5 mi
- 5/10Navarro MiddleGrades: 6-8Distance: 1.1 mi
- 3/10Austin High SchoolGrades: 9-12Distance: 0.9 mi