This Thomasville home, built in 1987, features a kitchen with a center island, quartz countertops, an accent backsplash, and stainless steel appliances, creating a fully equipped space for cooking and entertaining. A deck and a patio extend the living space outdoors, and an in-ground pool creates an expansive area for relaxation and entertaining. This residence combines practical design with comfortable living spaces, delivering functional amenities throughout every room. Included 100-Day Home Warranty with buyer activation
For sale
$320,000
1410 Sumner Rd, Thomasville, NC 27360
4beds
1,787sqft
Stick/Site Built, Residential, Single Family Residence
Built in 1987
0.49 Acres Lot
$-- Zestimate®
$--/sqft
$-- HOA
What's special
- 5 days
- 248
- 38
Likely to sell faster than
Zillow last checked:
Listing updated:
Listed by:
Lisa McGill 828-528-7044,
Opendoor Brokerage LLC
Source: Triad MLS,MLS#: 1238577
Facts & features
Interior
Bedrooms & bathrooms
- Bedrooms: 4
- Bathrooms: 2
- Full bathrooms: 2
- Main level bathrooms: 1
Primary bedroom
- Level: Upper
Kitchen
- Level: Main
Heating
- Forced Air, Natural Gas
Cooling
- Central Air
Appliances
- Included: Dishwasher, Electric Water Heater
Features
- Flooring: Carpet, Laminate, Vinyl
- Basement: Unfinished, Basement
- Has fireplace: No
Interior area
- Total structure area: 2,427
- Total interior livable area: 1,787 sqft
- Finished area above ground: 1,787
Property
Parking
- Total spaces: 2
- Parking features: Carport, Garage, Attached, Detached Carport
- Attached garage spaces: 2
- Has carport: Yes
Features
- Levels: Two
- Stories: 2
- Pool features: In Ground
Lot
- Size: 0.49 Acres
Details
- Parcel number: 16347N0000043000
- Zoning: R15
- Special conditions: Owner Sale
Construction
Type & style
- Home type: SingleFamily
- Property subtype: Stick/Site Built, Residential, Single Family Residence
Materials
- Vinyl Siding
Condition
- Year built: 1987
Utilities & green energy
- Sewer: Public Sewer
- Water: Public
Community & HOA
Community
- Subdivision: Cedar Lodge Downs
HOA
- Has HOA: No
Location
- Region: Thomasville
Financial & listing details
- Tax assessed value: $196,320
- Annual tax amount: $2,243
- Date on market: 10/12/2026
- Cumulative days on market: 5 days
- Listing agreement: Exclusive Agency
- Listing terms: Cash,Conventional,VA Loan
Estimated market value
Not available
Estimated sales range
Not available
Not available
Price history
| Date | Event | Price |
|---|---|---|
| 10/13/2026 | Listed for sale | $320,000+0.9% |
Source:  Triad MLS #1238577 Report a problem Triad MLS #1238577 Report a problem | ||
| 8/31/2026 | Sold | $317,000+58.5%$177/sqft |
Source: Public Record Report a problem | ||
| 10/31/2017 | Sold | $200,000-7% |
Source: Triad MLS #850517 Report a problem | ||
| 10/10/2017 | Pending sale | $215,000$120/sqft |
Source: Hepler Realty #850517 Report a problem | ||
| 9/17/2017 | Listed for sale | $215,000$120/sqft |
Source: Hepler Realty #850517 Report a problem | ||
Public tax history
| Year | Property taxes | Tax assessment |
|---|---|---|
| 2026 | -- | $196,320 |
| 2025 | $2,277 | $196,320 |
| 2024 | $2,277 | $196,320 |
| 2023 | $2,277 | $196,320 |
| 2022 | $2,277 | $196,320 |
| 2021 | $2,277 +2.3% | $196,320 +0.6% |
| 2020 | $2,226 | $195,240 |
| 2019 | -- | $195,240 |
| 2018 | $1,775 | $195,240 +19.2% |
| 2017 | $1,775 | $163,790 |
| 2016 | $1,775 | $163,790 |
| 2015 | $1,775 -10.5% | $163,790 -9.1% |
| 2014 | $1,982 | $180,220 |
| 2013 | -- | $180,220 |
| 2012 | -- | $180,220 |
| 2011 | -- | $180,220 |
| 2010 | -- | -- |
| 2009 | -- | -- |
| 2008 | -- | -- |
| 2007 | -- | -- |
| 2006 | -- | -- |
| 2005 | -- | -- |
| 2004 | -- | -- |
| 2003 | -- | -- |
| 2002 | -- | -- |
| 2001 | -- | -- |
| 2000 | -- | -- |
| 1999 | -- | -- |
Find assessor info on the county website
Monthly payment
Est. payment
Payment breakdown
Explore the cost of this home by adjusting the details. Changes won't be saved.Climate risks
Neighborhood: 27360
Nearby schools
Schools provided by the listing agent
- Elementary: Fairgrove
- Middle: E. Lawson Brown
- High: East Davidson
Source: Triad MLS. This data may not be complete. We recommend contacting the local school district to confirm school assignments for this home.
Similar homes
- $385,0004 bd3 ba2.3k sqft856 Lakeview Dr, Thomasville, NC 27360For Sale
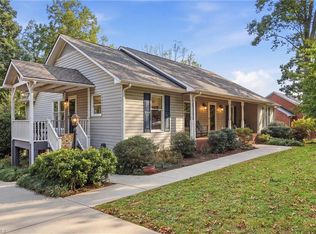
 MLS ID #1238662, Louisa Matthews. Triad MLS
 - $355,0003 bd3 ba2k sqft7369 Oak Bucket Rd, Thomasville, NC 27360For Sale
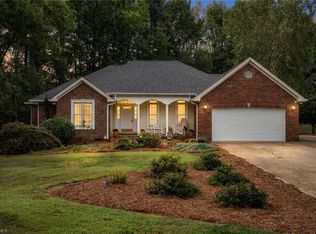 MLS ID #1238980, Earla Clark. Triad MLS
 - $329,9003 bd2 ba1.9k sqft859 Lakeview Dr, Thomasville, NC 27360For Sale
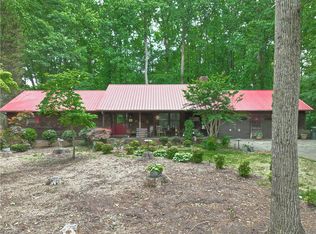 MLS ID #1218353, Doug Streetman. Triad MLS
 - $284,9003 bd2 ba1.3k sqft106 John Mills Ln, Thomasville, NC 27360For Sale
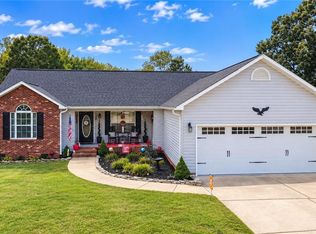 MLS ID #1238404, Nathan D. Hepler. Triad MLS
 - $310,0003 bd2 ba1.8k sqft101 Maryland Dr, Thomasville, NC 27360For SaleMLS ID #1238839, Amanda Greene. Triad MLS
- $320,0003 bd2 ba2.1k sqft3888 Courtland Cir, Thomasville, NC 27360For SaleMLS ID #1235273, Lisa McGill. Triad MLS
- $315,0003 bd3 ba1.4k sqft3693 Courtland Cir, Thomasville, NC 27360For SaleMLS ID #1237271, Angela Brown Cranford. Triad MLS
- $290,0003 bd3 ba1.8k sqft114 Florida Dr, Thomasville, NC 27360For SaleMLS ID #1238672, Teresa Davis. Triad MLS
- $299,9003 bd3 ba1.4k sqft7317 Farmbrook Pl, Thomasville, NC 27360For SaleMLS ID #1233976, Lacey Bice. Triad MLS
- $230,0003 bd2 ba1.4k sqft741 Kennedy Rd, Thomasville, NC 27360For SaleMLS ID #1238701, Christina Bradley. Triad MLS
- $299,0003 bd2 ba1.3k sqft914 Ferndale Dr, Thomasville, NC 27360For SaleMLS ID #1236040, Kristy Aguilar. Triad MLS
- $275,0003 bd2 ba1.2k sqft401 Cannon St, Thomasville, NC 27360For SaleMLS ID #1238893, Elisa Wells. Triad MLS
- $279,0003 bd3 ba1.4k sqft536 Evergreen Trl, Thomasville, NC 27360For SaleMLS ID #1231064, Megan Rice. Triad MLS
- $320,9905 bd3 ba2.1k sqft604 Fleer Rd, Thomasville, NC 27360New ConstructionTriad MLS
- $289,8884 bd3 ba2.3k sqft105 Kentucky Dr, Thomasville, NC 27360New ConstructionTriad MLS
- $300,9904 bd3 ba2.3k sqft110 Kentucky Dr, Thomasville, NC 27360New ConstructionTriad MLS
- $270,0003 bd2 ba1.4k sqft516 Old Embler Rd, Thomasville, NC 27360For SaleMLS ID #1236906, Travis Rayburn. Triad MLS
- $329,0004 bd3 ba2.6k sqft4338 Wyoming Ct, Trinity, NC 27360For SaleMLS ID #1233031, Angela Brown Cranford. Triad MLS
- $249,0003 bd2 ba1.5k sqft1158 Johnsontown Rd, Thomasville, NC 27360For SaleMLS ID #1237627, Karen Scott. Triad MLS
