1410 Williamsburg Dr., Bossier City LA 71112 - Northgate Village Subdivision is Ideally located within walking and biking distance of the north gate of Barksdale Air Force Base making this 2 bedroom 2 bath patio home a great owner occupied or rental home! It is also 3-5 minutes away from restaurants, mall shopping, schools, worship facilities, recreational and entertainment facilities, and I-20 access. It has a large living room with tall ceilings, neutral color paint and carpeting, special ceiling and window treatment, and a wood burning fireplace.This open and airy floor-plan has a dining area that looks out onto the patio and privacy fenced backyard.The kitchen in this Bossier City Louisiana Northgate Village subdivision home has an electric range oven, built-in dishwasher, breakfast bar, pantry, and a refrigerator which remains with the home but is not warrantied. Just off the kitchen area is the laundry room and entry to the 2-car garage which is a great addition to the features in this lovely patio home for sale in Bossier City La. A short hallway leads to the bedroom area which hosts two large bedrooms. The master suite has a garden tub, sky-lite, double vanities in the bath, wet area with privacy door, and a large walk-in closet. Also just off the hallway area is a spacious guest bath with a tub shower and vanity with a cultured marble countertop.The privacy fenced backyard area is much larger than most of the patio homes in the neighborhood with plenty of room for relaxing or entertaining. Contact us today as this Bossier City LA home for sale in Northgate Village has much to offer!
For sale
$190,000
1410 Williamsburg Dr, Bossier City, LA 71112
2beds
1,296sqft
Single Family Residence
Built in 1986
6,403 Square Feet Lot
$187,000 Zestimate®
$147/sqft
$-- HOA
What's special
- 115 days
- 192
- 8
Zillow last checked:
Listing updated:
Listed by:
Keith Jeffrey 0995713811 318-747-3117,
Summit Executive Realty 318-747-3117
Source: NTREIS,MLS#: 21265708
Facts & features
Interior
Bedrooms & bathrooms
- Bedrooms: 2
- Bathrooms: 2
- Full bathrooms: 2
Primary bedroom
- Features: Dual Sinks, En Suite Bathroom, Linen Closet, Walk-In Closet(s)
- Level: First
- Dimensions: 0 x 0
Dining room
- Level: First
- Dimensions: 0 x 0
Kitchen
- Features: Breakfast Bar, Built-in Features, Dual Sinks, Eat-in Kitchen, Pantry, Solid Surface Counters
- Level: First
- Dimensions: 0 x 0
Living room
- Features: Ceiling Fan(s), Fireplace
- Level: First
- Dimensions: 0 x 0
Utility room
- Features: Built-in Features, Utility Room
- Level: First
- Dimensions: 0 x 0
Heating
- Central, Natural Gas
Cooling
- Central Air, Ceiling Fan(s), Electric
Appliances
- Included: Dishwasher, Electric Oven, Electric Range, Vented Exhaust Fan
- Laundry: Electric Dryer Hookup, Laundry in Utility Room
Features
- Chandelier, Double Vanity, Eat-in Kitchen, High Speed Internet, Pantry, Cable TV, Vaulted Ceiling(s), Walk-In Closet(s)
- Flooring: Carpet, Tile
- Windows: Window Coverings
- Has basement: No
- Number of fireplaces: 1
- Fireplace features: Gas Starter, Wood Burning
Interior area
- Total interior livable area: 1,296 sqft
Video & virtual tour
Property
Parking
- Total spaces: 2
- Parking features: Door-Single, Garage Faces Front, Garage, Garage Door Opener
- Attached garage spaces: 2
Features
- Levels: One
- Stories: 1
- Patio & porch: Covered
- Exterior features: Lighting, Rain Gutters
- Pool features: None
- Fencing: Back Yard,Privacy,Wood
Lot
- Size: 6,403 Square Feet
- Dimensions: 39 x 34 x 73 x 88 x 93
Details
- Parcel number: 137214
Construction
Type & style
- Home type: SingleFamily
- Architectural style: Detached
- Property subtype: Single Family Residence
Materials
- Wood Siding
- Roof: Asphalt,Shingle
Condition
- Year built: 1986
Utilities & green energy
- Sewer: Public Sewer
- Water: Public
- Utilities for property: Natural Gas Available, Sewer Available, Separate Meters, Water Available, Cable Available
Community & HOA
Community
- Features: Curbs, Sidewalks
- Security: Smoke Detector(s)
- Subdivision: North Gate Village
HOA
- Has HOA: No
Location
- Region: Bossier City
Financial & listing details
- Price per square foot: $147/sqft
- Tax assessed value: $112,593
- Annual tax amount: $1,353
- Date on market: 5/9/2026
- Cumulative days on market: 293 days
- Exclusions: None
Estimated market value
$187,000
$178,000 - $196,000
$1,371/mo
Price history
| Date | Event | Price |
|---|---|---|
| 5/9/2026 | Listed for sale | $190,000$147/sqft |
Source: NTREIS #21265708 Report a problem | ||
| 4/6/2024 | Listing removed | -- |
Source: Zillow Rentals Report a problem | ||
| 3/27/2024 | Listed for rent | $1,100+4.8%$1/sqft |
Source: Zillow Rentals Report a problem | ||
| 1/14/2020 | Listing removed | $1,050$1/sqft |
Source: Summit Executive Realty - Jeffrey & Associates, LLC Report a problem | ||
| 12/23/2019 | Listed for rent | $1,050$1/sqft |
Source: Summit Executive Realty - Jeffrey & Associates, LLC Report a problem | ||
| 4/26/2017 | Listing removed | $1,050$1/sqft |
Source: Summit Executive Realty - Jeffrey & Associates, LLC Report a problem | ||
| 4/11/2017 | Listed for rent | $1,050$1/sqft |
Source: Summit Executive Realty - Jeffrey & Associates, LLC Report a problem | ||
| 12/19/2005 | Sold | -- |
Source: Public Record Report a problem | ||
Public tax history
| Year | Property taxes | Tax assessment |
|---|---|---|
| 2025 | $1,353 -1% | $11,259 |
| 2024 | $1,367 -7.8% | $11,259 -1.1% |
| 2023 | $1,483 +0.5% | $11,379 |
| 2022 | $1,475 | $11,379 |
| 2021 | $1,475 | $11,379 |
| 2020 | $1,475 -0.8% | $11,379 +1.1% |
| 2019 | $1,487 -0.1% | $11,260 |
| 2018 | $1,488 +465.9% | $11,260 |
| 2017 | $263 +1.9% | $11,260 |
| 2016 | $258 | $11,260 -1.1% |
| 2015 | $258 -0.3% | $11,380 |
| 2014 | $259 -80.7% | $11,380 |
| 2013 | $1,338 +113.5% | $11,380 |
| 2012 | $627 -3% | $11,380 -1.8% |
| 2011 | $646 +2.1% | $11,590 |
| 2010 | $633 | $11,590 |
Find assessor info on the county website
Monthly payment
Est. payment
Payment breakdown
Explore the cost of this home by adjusting the details. Changes won't be saved.Climate risks
Neighborhood: 71112
Nearby schools
Schools provided by the listing agent
- Elementary: Bossier ISD schools
- Middle: Bossier ISD schools
- High: Bossier ISD schools
- District: Bossier PSB
Source: NTREIS. This data may not be complete. We recommend contacting the local school district to confirm school assignments for this home.
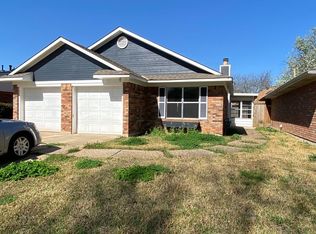
- $152,1002 bd2 ba1.1k sqft1412 Williamsburg Dr, Bossier City, LA 71112Off Market
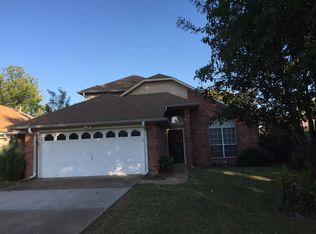
- $175,7004 bd2 ba1.7k sqft3331 Danbury Ct, Bossier City, LA 71112Off Market

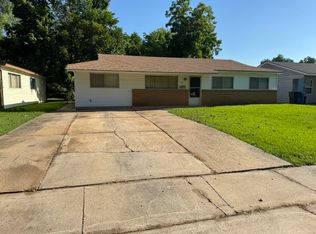
- $108,4003 bd1 ba969 sqft1414 Williamsburg Dr, Bossier City, LA 71112Off Market
- $191,2003 bd2 ba1.5k sqft3333 Danbury Ct, Bossier City, LA 71112Off Market
Similar homes
- $154,9503 bd1 ba1.3k sqft3217 Impala Dr, Bossier City, LA 71112For Sale
 MLS ID #21325207, Jason Doerner. NTREIS
 - $209,9003 bd2 ba1.1k sqft571 Whitefield Ln, Bossier City, LA 71112For Sale
 MLS ID #21368924, Jeannette Sibley. NTREIS
 - $200,0003 bd2 ba1.6k sqft4911 Longstreet Pl, Bossier City, LA 71112For Sale
 MLS ID #21339237, Jeremy Enfinger. NTREIS
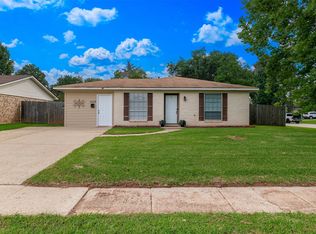
 - $215,0003 bd2 ba1.5k sqft1629 Nikki Lynn Dr, Bossier City, LA 71112For Sale
 MLS ID #21308125, Terri Hayward. NTREIS
 - $224,9993 bd2 ba1.5k sqft5807 Gold Crest Dr, Bossier City, LA 71112For Sale
 MLS ID #2571951, Anthony Giglio, Top Brokerage LLC. GSREIN
