Welcome to Ashley Heights, the one you've been waiting for! Quietly located at end of cul-de-sac, this thoughtful home layout includes downstairs office with built in wood shelving & closet, formal living room, dining room boasting coved ceiling, family & nook with a chefs kitchen. Enjoy GE Monogram SS gas appliances, full height cabinets, granite counters, walk-in pantry. High ceilings in foyer invite you to an elegant, curved staircase to double door primary room, sitting area, office or nursery w/closet, wet bar and fireplace. Primary bath offers soaking tub, tile shower & side glass, double sinks and makeup vanity, large walk-in closet. Bedrooms 2,3 & 4 are spacious & closets have organizers. Please wear booties, turn off lights!
Sold
Listed by: Keller Williams-Premier Prtnrs • Kelly Wade
Bought with: Keller Williams-Premier Prtnrs
$948,700
14107 NW 50th Avenue, Vancouver, WA 98685
1beds
3,895sqft
Single Family Residence
Built in 1998
0.3 Acres Lot
$957,000 Zestimate®
$244/sqft
$2,183 Estimated rent
Home value
$957,000
$900,000 - $1.01M
$2,183/mo
Zestimate® history
Owner options
List your home for rent
$2,183/mo
Rent Zestimate®
Find your next renter with Zillow Rental Manager. Plus, with online applications, you can quickly screen prospective tenants – for free.
$2,183/mo
Rent Zestimate®
Refinance and save
$6,154/mo
Est. payment
Refinancing to a lower rate could help reduce your monthly payments and save thousands over the life of the loan.
$6,154/mo
Est. payment
Explore your selling options
Work with a Zillow partner agent
Leverage their expertise and Zillow's premium Showcase listings to get your home seen by more buyers.
Get startedList with your own agent
Get your home in front of millions of buyers by listing it on Zillow.
Learn how to do itSell it yourself
Take full control of how buyers see your home on Zillow by listing For Sale by Owner (FSBO).
List your homeWhat's special
Double door primary roomDouble sinksSoaking tubLarge walk-in closetMakeup vanityBuilt in wood shelvingTile shower
Zillow last checked:
Listing updated:
Listed by:
Kelly Wade,
Keller Williams-Premier Prtnrs
Bought with:
Jacqueline Smith, 26819
Keller Williams-Premier Prtnrs
Source: NWMLS as distributed by MLS GRID,MLS#: 2432246
Facts & features
Interior
Bedrooms & bathrooms
- Bedrooms: 1
- Bathrooms: 1
- 3/4 bathrooms: 1
- Main level bathrooms: 1
Primary bedroom
- Description: Sitting Area, wet bar, fireplace
Bathroom three quarter
- Description: Main level
- Level: Main
Den office
- Description: Bay Window, Bookcases, closet, french doors
- Level: Main
Dining room
- Description: Coved Ceiling, door to Kitchen
- Level: Main
Family room
- Description: Fireplace, open to Kitchen
- Level: Main
Kitchen with eating space
- Description: Breakfast Nook & Eating Bar
- Level: Main
Living room
- Description: Vaulted Ceiling
- Level: Main
Rec room
- Description: Upper Bonus Room
Other
- Description: Primary Bedroom
Utility room
- Description: Mud Room, folding table, double closets
- Level: Main
Heating
- Fireplace, 90%+ High Efficiency, Forced Air, Natural Gas
Cooling
- Forced Air
Appliances
- Included: Dishwasher(s), Disposal, Microwave(s), Refrigerator(s), Garbage Disposal, Water Heater: Gas High Efficiancy, Water Heater Location: Garage
Features
- Central Vacuum, Dining Room
- Flooring: Ceramic Tile, Hardwood, Carpet
- Windows: Double Pane/Storm Window
- Number of fireplaces: 2
- Fireplace features: Gas, Main Level: 1, Upper Level: 1, Fireplace
Interior area
- Total structure area: 3,895
- Total interior livable area: 3,895 sqft
Property
Parking
- Total spaces: 3
- Parking features: Attached Garage
- Attached garage spaces: 3
Features
- Levels: Two
- Stories: 2
- Patio & porch: Built-In Vacuum, Double Pane/Storm Window, Dining Room, Fireplace, Vaulted Ceiling(s), Walk-In Pantry, Water Heater, Wet Bar
Lot
- Size: 0.3 Acres
- Features: Cul-De-Sac
Details
- Parcel number: 117768384
- Special conditions: Standard
Construction
Type & style
- Home type: SingleFamily
- Architectural style: 2 Story
- Property subtype: Single Family Residence
Materials
- Cement Planked, Cement Plank
- Foundation: Poured Concrete
- Roof: Composition
Condition
- Year built: 1998
Utilities & green energy
- Sewer: Sewer Connected
- Water: Public
Community & HOA
Community
- Subdivision: Felida
HOA
- Services included: Common Area Maintenance
- HOA fee: $360 annually
Location
- Region: Vancouver
Financial & listing details
- Price per square foot: $244/sqft
- Tax assessed value: $919,050
- Annual tax amount: $9,639
- Date on market: 11/8/2025
- Cumulative days on market: 256 days
- Listing terms: Conventional,FHA,VA Loan
- Inclusions: Dishwasher(s), Garbage Disposal, Microwave(s), Refrigerator(s)
Price history
| Date | Event | Price |
|---|---|---|
| 11/13/2025 | Sold | $948,700-4.7%$244/sqft |
Source:  NWMLS as distributed by MLS GRID #2432246 Report a problem NWMLS as distributed by MLS GRID #2432246 Report a problem | ||
| 10/17/2025 | Pending sale | $995,000$255/sqft |
Source:  RMLS (OR) #574697732 Report a problem RMLS (OR) #574697732 Report a problem | ||
| 9/11/2025 | Listed for sale | $995,000+62.1%$255/sqft |
Source: NWMLS as distributed by MLS GRID #2432246 Report a problem | ||
| 7/25/2017 | Sold | $614,000-4%$158/sqft |
Source: RMLS (OR) #17655667 Report a problem | ||
| 6/13/2017 | Pending sale | $639,900$164/sqft |
Source: Pro Realty Group NW, LLC #17655667 Report a problem | ||
| 5/19/2017 | Listed for sale | $639,900+42.5%$164/sqft |
Source: Pro Realty Group NW, LLC #17655667 Report a problem | ||
| 2/1/1999 | Sold | $449,000+10.9%$115/sqft |
Source: Public Record Report a problem | ||
| 7/10/1998 | Sold | $404,900$104/sqft |
Source: Public Record Report a problem | ||
Public tax history
| Year | Property taxes | Tax assessment |
|---|---|---|
| 2024 | $9,639 +2.2% | $919,050 -5.3% |
| 2023 | $9,433 +15% | $970,265 +11.1% |
| 2022 | $8,206 -1.2% | $872,983 +17.2% |
| 2021 | $8,307 +9.3% | $745,037 +5.2% |
| 2020 | $7,597 | $708,011 +2.9% |
| 2019 | $7,597 +1.8% | $687,937 -2% |
| 2018 | $7,466 -6.1% | $702,271 +12.2% |
| 2017 | $7,950 +7.7% | $625,699 +3.2% |
| 2016 | $7,385 | $606,080 +11.2% |
| 2015 | $7,385 +5.8% | $545,043 +5.4% |
| 2014 | $6,976 | $517,059 +4.7% |
| 2013 | $6,976 +5.1% | $493,900 +11.4% |
| 2012 | $6,638 +2.4% | $443,509 -4.7% |
| 2011 | $6,482 -1.4% | $465,607 -1.5% |
| 2010 | $6,572 -2% | $472,813 -12.2% |
| 2009 | $6,707 | $538,755 -21.6% |
| 2008 | -- | $687,400 |
| 2007 | -- | $687,400 +46.5% |
| 2005 | -- | $469,100 |
| 2004 | -- | $469,100 +15% |
| 2001 | $6,009 -0.1% | $408,000 +0.9% |
| 2000 | $6,017 | $404,500 |
Find assessor info on the county website
Neighborhood: Felida
Nearby homes
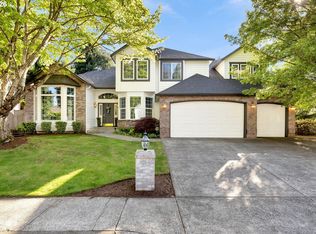
- $879,0003 bd3 ba3.3k sqft5007 NW 141st St, Vancouver, WA 98685Sold
- $1,140,0006 bd3 ba4.6k sqft5010 NW 140th St, Vancouver, WA 98685Sold

- $935,0004 bd3 ba3.8k sqft5015 NW 141st St, Vancouver, WA 98685Sold

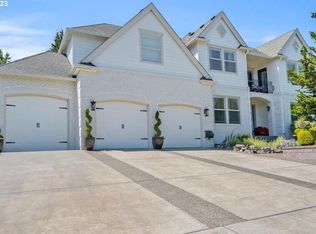
- $1,040,0004 bd4 ba4.3k sqft5005 NW 140th St, Vancouver, WA 98685Sold
- $785,0003 bd3 ba3.1k sqft5021 NW 141st St, Vancouver, WA 98685Sold
- $800,0004 bd3 ba3.3k sqft4610 NW 138th St, Vancouver, WA 98685For Sale
- $809,0003 bd3 ba3.5k sqft5102 NW 141st St, Vancouver, WA 98685Sold
- $850,0003 bd3 ba3k sqft13711 NW 49th Ave, Vancouver, WA 98685Sold
Nearby schools
GreatSchools rating
- 7/10Felida Elementary SchoolGrades: K-5Distance: 1.4 mi
- 4/10Jefferson Middle SchoolGrades: 6-8Distance: 1.4 mi
- 6/10Skyview High SchoolGrades: 9-12Distance: 1.7 mi
Schools provided by the listing agent
- Elementary: Felida Elementary
- Middle: Jefferson Middle
- High: Skyview High
Source: NWMLS as distributed by MLS GRID. This data may not be complete. We recommend contacting the local school district to confirm school assignments for this home.
Get a cash offer in 3 minutes
Find out how much your home could sell for in as little as 3 minutes with a no-obligation cash offer.
Estimated market value
$957,000
Get a cash offer in 3 minutes
Find out how much your home could sell for in as little as 3 minutes with a no-obligation cash offer.
Estimated market value
$957,000
- Washington
- Clark County
- Vancouver
- 98685
- Felida
- 14107 NW 50th Avenue
Nearby cities
Nearby neighborhoods
Nearby zip codes
Other Vancouver Topics
