Welcome to the prestigious Ashley Heights neighborhood in Felida WA that offers custom homes, large lots, high ranking schools and quiet, low traffic living. This immaculate 3 bedroom, 3 bathroom residence provides the perfect blend of space, comfort and functionality. From the moment you step inside, you'll experience a timeless aesthetic, large oversized windows that let in an abundance of natrual light and an overall thoughtful floor plan designed for effortless living. Create your perfect gathering space in the open living room and enjoy the family room with a custom gas fireplace that provides excellent warmth and ambiance. The kitchen has an expansive array of custom cabinetry, beautiful hardwood floors, quartz countertops, a walk-in pantry, an island and a quaint kitchen nook, perfect for hosting. This home also features two expansive owner's retreats, each with their own en-suite bathrooms, relaxing soaking tubs and walk-in closets. Also featured is a nice laundry room positioned next to the bedrooms and garage for convenience.Step outside to your own private sanctuary! this outdoor space is fully fenced, framed with a large patio, manicured lawn and mature landscaping where you can routinely view deer and local wildlife passing through the greenbelt. This backyard offers an unparalleled outdoor living experience.The spacious 3 car garage has 220-volt power and a mini split system (heat/ac) where you can set up shop and do woodworking, various projects and hobbies. There is a separate shed for outdoor tools and equipment. All appliances stay. Come and view this beautiful move-in ready property in a highly sought after neighborhood! Close to parks, trails, shopping and restaurants.
Pending
Price cut: $36K (10/6)
$799,000
4700 NW 139th Loop, Vancouver, WA 98685
3beds
2,592sqft
Residential, Single Family Residence
Built in 1995
0.26 Acres Lot
$791,800 Zestimate®
$308/sqft
$-- HOA
What's special
Mature landscapingBeautiful hardwood floorsWalk-in closetsManicured lawnLarge patioLarge lotsWalk-in pantry
- 52 days
- 1,304
- 74
Zillow last checked:
Listing updated:
Listed by:
Jodi Ferguson 503-887-9320,
Berkshire Hathaway HomeServices NW Real Estate
Source: RMLS (OR),MLS#: 690514814
Facts & features
Interior
Bedrooms & bathrooms
- Bedrooms: 3
- Bathrooms: 3
- Full bathrooms: 3
- Main level bathrooms: 3
Rooms
- Room types: Bedroom 4, Laundry, Bedroom 2, Bedroom 3, Dining Room, Family Room, Kitchen, Living Room, Primary Bedroom
Primary bedroom
- Level: Main
Bedroom 2
- Level: Main
Bedroom 3
- Level: Main
Bedroom 4
- Level: Main
Dining room
- Level: Main
Family room
- Level: Main
Kitchen
- Level: Main
Living room
- Level: Main
Heating
- Forced Air
Cooling
- Central Air
Appliances
- Included: Cooktop, Dishwasher, Disposal, Free-Standing Range, Free-Standing Refrigerator, Microwave, Plumbed For Ice Maker, Washer/Dryer, Electric Water Heater
- Laundry: Laundry Room
Features
- Quartz, Soaking Tub, Cook Island, Kitchen Island, Pantry
- Flooring: Hardwood, Laminate, Wall to Wall Carpet, Wood
- Windows: Double Pane Windows, Vinyl Frames
- Basement: Crawl Space
- Number of fireplaces: 1
- Fireplace features: Gas
Interior area
- Total structure area: 2,592
- Total interior livable area: 2,592 sqft
Property
Parking
- Total spaces: 3
- Parking features: Driveway, Garage Door Opener, Attached
- Attached garage spaces: 3
- Has uncovered spaces: Yes
Accessibility
- Accessibility features: Garage On Main, Ground Level, Main Floor Bedroom Bath, One Level, Accessibility
Features
- Levels: One
- Stories: 1
- Patio & porch: Patio, Porch
- Exterior features: Yard
- Fencing: Fenced
- Has view: Yes
- View description: Territorial
Lot
- Size: 0.26 Acres
- Features: Level, Sprinkler, SqFt 10000 to 14999
Details
- Additional structures: ToolShed
- Parcel number: 117768190
Construction
Type & style
- Home type: SingleFamily
- Architectural style: Ranch
- Property subtype: Residential, Single Family Residence
Materials
- Brick, Cedar, Wood Siding
- Roof: Tile
Condition
- Resale
- New construction: No
- Year built: 1995
Utilities & green energy
- Gas: Gas
- Sewer: Public Sewer
- Water: Public
Community & HOA
HOA
- Has HOA: No
Location
- Region: Vancouver
Financial & listing details
- Price per square foot: $308/sqft
- Tax assessed value: $832,777
- Annual tax amount: $8,612
- Date on market: 8/24/2026
- Cumulative days on market: 52 days
- Listing terms: Cash,Conventional,FHA,VA Loan
- Road surface type: Paved
Estimated market value
$791,800
$752,000 - $831,000
$3,270/mo
Price history
| Date | Event | Price |
|---|---|---|
| 10/10/2026 | Pending sale | $799,000$308/sqft |
Source:  RMLS (OR) #690514814 Report a problem RMLS (OR) #690514814 Report a problem | ||
| 10/6/2026 | Price change | $799,000-4.3%$308/sqft |
Source: RMLS (OR) #690514814 Report a problem | ||
| 9/18/2026 | Listed for sale | $835,000$322/sqft |
Source: RMLS (OR) #690514814 Report a problem | ||
| 8/30/2026 | Pending sale | $835,000$322/sqft |
Source: RMLS (OR) #690514814 Report a problem | ||
| 8/29/2026 | Listed for sale | $835,000$322/sqft |
Source: RMLS (OR) #690514814 Report a problem | ||
| 8/29/2026 | Pending sale | $835,000$322/sqft |
Source: RMLS (OR) #690514814 Report a problem | ||
| 8/24/2026 | Listed for sale | $835,000+218.7%$322/sqft |
Source: RMLS (OR) #690514814 Report a problem | ||
| 6/6/2000 | Sold | $262,000+235.9%$101/sqft |
Source: Public Record Report a problem | ||
| 1/20/1995 | Sold | $78,000$30/sqft |
Source: Public Record Report a problem | ||
Public tax history
| Year | Property taxes | Tax assessment |
|---|---|---|
| 2025 | $8,613 +7.2% | $832,777 +9% |
| 2024 | $8,033 +2.8% | $763,712 -4.7% |
| 2023 | $7,811 +11.7% | $801,796 +7.7% |
| 2022 | $6,995 +1.7% | $744,346 +17.4% |
| 2021 | $6,875 +9.1% | $633,864 +8.4% |
| 2020 | $6,303 | $584,668 +2.7% |
| 2019 | $6,303 +5.6% | $569,416 +1.7% |
| 2018 | $5,969 -8.5% | $559,778 +9.3% |
| 2017 | $6,524 +8.8% | $512,185 +4.3% |
| 2016 | $5,999 | $490,934 +6.5% |
| 2015 | $5,999 +3.1% | $461,126 +7.2% |
| 2014 | $5,821 | $430,244 +4.3% |
| 2013 | $5,821 +7.1% | $412,448 +11.2% |
| 2012 | $5,437 +2.6% | $371,012 -2.5% |
| 2011 | $5,301 +5.5% | $380,417 -1.4% |
| 2010 | $5,023 -1.8% | $385,681 -6% |
| 2009 | $5,117 | $410,405 -19.4% |
| 2008 | -- | $509,400 |
| 2007 | -- | $509,400 +34.8% |
| 2005 | -- | $377,900 |
| 2004 | -- | $377,900 +34.8% |
| 2001 | $4,422 +4.5% | $280,400 -1.5% |
| 2000 | $4,234 | $284,600 |
Find assessor info on the county website
Monthly payment
Est. payment
Payment breakdown
Explore the cost of this home by adjusting the details. Changes won't be saved.Climate risks
Neighborhood: Felida
Nearby schools
Schools provided by the listing agent
- Elementary: Felida
- Middle: Jefferson
- High: Skyview
Source: RMLS (OR). This data may not be complete. We recommend contacting the local school district to confirm school assignments for this home.

Similar homes
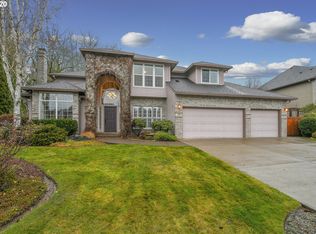
- $825,0004 bd3 ba3.6k sqft13906 NW 51st Ct, Vancouver, WA 98685Active
 MLS ID #250334079, Rick Jenkins, Windermere Northwest Living. RMLS (OR)
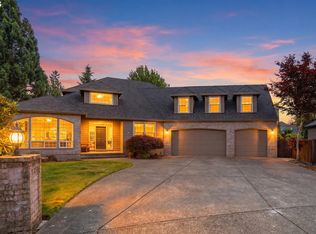
 - $674,9003 bd3 ba2.5k sqft11700 NW 26th Ave, Vancouver, WA 98685Active
 MLS ID #129061951, Bev Blume, Keller Williams Realty Elite. RMLS (OR)
 - $658,9004 bd3 ba2.4k sqft14223 NW 28th Pl, Vancouver, WA 98685Active
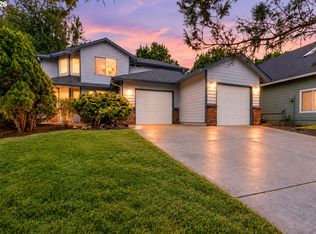 MLS ID #429686561, Amy Asivido, Keller Williams Realty. RMLS (OR)
 - $749,0004 bd3 ba3.5k sqft12703 NE 11th Pl, Vancouver, WA 98685Active
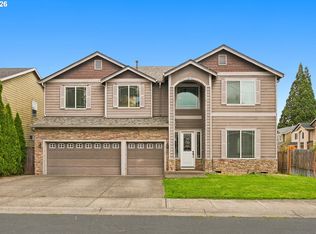 MLS ID #336849959, Melissa Feroglia, Huston Realty DBA Arete Properties. RMLS (OR)
 - $784,9005 bd4 ba3.7k sqft102 NE 153rd St, Vancouver, WA 98685ActiveMLS ID #129826235, Jonathan Romano, Knipe Realty ERA Powered. RMLS (OR)
- $759,0004 bd3 ba2.8k sqft3012 NE 141st St, Vancouver, WA 98686ActiveMLS ID #749997113, Rebecca Dunn, Keller Williams Realty. RMLS (OR)
- $775,0004 bd3 ba3.2k sqft804 NW Sluman Rd, Vancouver, WA 98665ActiveMLS ID #221136705, Shannon Sundin Wheeler, eXp Realty LLC. RMLS (OR)
- $754,9003 bd3 ba2.2k sqft4807 NE 135th St, Vancouver, WA 98686ActiveMLS ID #714780811, Shannon Sundin Wheeler, eXp Realty LLC. RMLS (OR)
- $599,9905 bd3 ba2.5k sqft2220 NW 110th Cir, Vancouver, WA 98685ActiveMLS ID #469537323, Ted Williams, Urbane Realty Group. RMLS (OR)
- $639,9004 bd3 ba2.4k sqft10819 NE 30th Ave, Vancouver, WA 98686ActiveMLS ID #337170719, Molly Hess, Windermere Northwest Living. RMLS (OR)
- $689,9003 bd2 ba2k sqft1312 NW 88th St, Vancouver, WA 98665ActiveMLS ID #356498925, Kimberly Blahnik, Windermere Northwest Living. RMLS (OR)
- $899,0003 bd3 ba2.5k sqft2716 NE 168th Ave, Vancouver, WA 98684ActiveMLS ID #431531110, Blake Nelson, Brantley Christianson Real Estate. RMLS (OR)
- $849,9504 bd4 ba2.8k sqft32851 Gilmore Rd, Scappoose, OR 97056ActiveMLS ID #162457969, Nancy Kelly, Harcourts Real Estate Network Group. RMLS (OR)
- $759,9004 bd3 ba2.2k sqft4119 S 16th Way, Ridgefield, WA 98642ActiveMLS ID #112549101, Rosalie Landino, Coldwell Banker Bain. RMLS (OR)
- $639,9004 bd4 ba2.5k sqft2718 NE 92nd Cir, Vancouver, WA 98665ActiveMLS ID #223470877, Ismael Jaramillo, Handris Realty Company. RMLS (OR)
- $759,0004 bd3 ba2.7k sqft3011 NE 178th Ave, Vancouver, WA 98682ActiveMLS ID #126973179, Cara Knode, John L. Scott Real Estate. RMLS (OR)
- $799,0004 bd4 ba3.1k sqft9625 NW Fleischner St, Portland, OR 97229ActiveMLS ID #480528452, Linda Locker, Locker Properties. RMLS (OR)
- $799,9504 bd3 ba2.7k sqft14374 NW Tripton Ct, Beaverton, OR 97006ActiveMLS ID #583102286, Jeff Edmondson, 24/7 Properties. RMLS (OR)
- $799,9004 bd3 ba2.5k sqft6576 SW Boundary St, Portland, OR 97225ActiveMLS ID #200741409, Brian Tienken, eXp Realty, LLC. RMLS (OR)
- $749,0004 bd3 ba2.2k sqft6013 SW Orchid Dr, Portland, OR 97219ActiveMLS ID #412457103, Blake Joerger, Coldwell Banker Bain. RMLS (OR)
