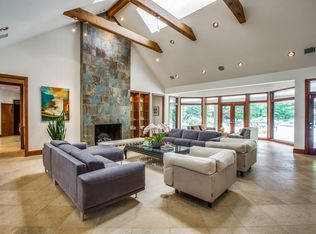
One of a kind remodel opportunity in one of Dallas' most extraordinary locations. This lot measures approximately three-quarters of an acre and backs to almost 60 acres of dedicated park land, offering gorgeous views of nature with tremendous privacy. The property itself features over 6500 square feet with large rooms, tall ceilings and numerous windows that anchor on beautiful views and bathe the home in natural light. The floor plan enjoys both formal and casual spaces that flow seamlessly from room to room, indoors to out. The primary suite is situated on the first floor with a gas fireplace, built ins, large bathroom and two spacious walk in closets and a private garden patio. A second guest bedroom with en-suite bath and large home office with a gas fireplace and built-ins round out the first floor. Three additional guest suites, each with private bathrooms and walk in closets, are located upstairs along with a secondary living room and game room. Please note that the property is being offered as a remodel opportunity giving buyers a chance to customize their finish out and fully remodel the home. The home is not move-in ready in it's current state and there are no interior photos available. Inquire with the listing agent directly for more information.
Sold
Price Unknown
14108 Hughes Ln, Dallas, TX 75254
5beds
6,529sqft
Single Family Residence
Built in 1984
0.74 Acres Lot
$2,141,500 Zestimate®
$--/sqft
$8,461 Estimated rent
Home value
$2,141,500
$1.95M - $2.33M
$8,461/mo
Zestimate® history
Owner options
List your home for rent
$8,461/mo
Rent Zestimate®
Find your next renter with Zillow Rental Manager. Plus, with online applications, you can quickly screen prospective tenants – for free.
$8,461/mo
Rent Zestimate®
Refinance and save
$250/mo
Est. payment
Refinancing to a lower rate could help reduce your monthly payments and save thousands over the life of the loan.
$250/mo
Est. payment
Explore your selling options
Work with a Zillow partner agent
Leverage their expertise and Zillow's premium Showcase listings to get your home seen by more buyers.
Get startedList with your own agent
Get your home in front of millions of buyers by listing it on Zillow.
Learn how to do itSell it yourself
Take full control of how buyers see your home on Zillow by listing For Sale by Owner (FSBO).
List your homeWhat's special
Tremendous privacyLarge roomsGorgeous views of natureTall ceilings
Zillow last checked:
Listing updated:
Listed by:
Julie Provenzano 0565489 214-315-4315,
Compass RE Texas, LLC. 214-814-8100,
Stefani Myers 0727598 972-984-0948,
Compass RE Texas, LLC.
Bought with:
Donald Wright
Ebby Halliday, REALTORS
Source: NTREIS,MLS#: 21155039
Facts & features
Interior
Bedrooms & bathrooms
- Bedrooms: 5
- Bathrooms: 7
- Full bathrooms: 6
- 1/2 bathrooms: 1
Primary bedroom
- Features: Built-in Features, Double Vanity, Jetted Tub, Separate Shower, Steam Shower, Walk-In Closet(s)
- Level: First
- Dimensions: 19 x 18
Bedroom
- Level: First
- Dimensions: 15 x 14
Bedroom
- Level: Second
- Dimensions: 16 x 12
Bedroom
- Level: Second
- Dimensions: 15 x 14
Bedroom
- Level: Second
- Dimensions: 16 x 16
Bonus room
- Level: First
- Dimensions: 11 x 6
Den
- Level: First
- Dimensions: 13 x 11
Dining room
- Level: First
- Dimensions: 16 x 12
Kitchen
- Features: Breakfast Bar, Built-in Features, Butler's Pantry, Kitchen Island, Solid Surface Counters, Walk-In Pantry
- Level: First
- Dimensions: 18 x 14
Living room
- Level: First
- Dimensions: 28 x 25
Living room
- Level: First
- Dimensions: 20 x 19
Living room
- Level: First
- Dimensions: 22 x 17
Utility room
- Features: Utility Room, Utility Sink
- Level: First
- Dimensions: 12 x 6
Heating
- Central, Natural Gas, Zoned
Cooling
- Central Air, Ceiling Fan(s), Electric, Zoned
Appliances
- Included: Built-In Refrigerator, Double Oven, Dishwasher, Electric Oven, Gas Cooktop, Disposal, Gas Water Heater, Microwave, Trash Compactor, Warming Drawer
- Laundry: Laundry in Utility Room
Features
- Wet Bar, Built-in Features, Decorative/Designer Lighting Fixtures, High Speed Internet, Multiple Staircases, Cable TV, Vaulted Ceiling(s), Wired for Sound
- Flooring: Brick, Carpet, Marble, Wood
- Has basement: No
- Number of fireplaces: 3
- Fireplace features: Gas Log, Gas Starter, Masonry, Primary Bedroom
Interior area
- Total interior livable area: 6,529 sqft
Property
Parking
- Total spaces: 3
- Parking features: Circular Driveway, Driveway, Electric Gate, Garage, Garage Door Opener, Inside Entrance, Kitchen Level, Oversized, Garage Faces Rear
- Attached garage spaces: 3
- Has uncovered spaces: Yes
Features
- Levels: Two
- Stories: 2
- Patio & porch: Patio, Balcony, Covered
- Exterior features: Built-in Barbecue, Balcony, Barbecue, Outdoor Grill, Outdoor Living Area, Rain Gutters
- Pool features: Cabana, Gunite, Heated, In Ground, Pool, Pool Sweep, Pool/Spa Combo
- Fencing: Gate,Metal
- Has view: Yes
- View description: Park/Greenbelt
Lot
- Size: 0.74 Acres
- Features: Greenbelt, Interior Lot, Landscaped, Level, Sprinkler System
Details
- Parcel number: 00000794483140000
Construction
Type & style
- Home type: SingleFamily
- Architectural style: Traditional,Detached
- Property subtype: Single Family Residence
Materials
- Brick
- Foundation: Slab
- Roof: Other
Condition
- Year built: 1984
Utilities & green energy
- Sewer: Public Sewer
- Water: Public
- Utilities for property: Sewer Available, Underground Utilities, Water Available, Cable Available
Community & HOA
Community
- Features: Curbs
- Security: Security System, Fire Alarm, Smoke Detector(s), Security Lights
- Subdivision: Williamsburg
HOA
- Has HOA: Yes
- Services included: Association Management
- HOA fee: $250 annually
- HOA name: Williamsburg HOA
- HOA phone: 214-926-2555
Location
- Region: Dallas
Financial & listing details
- Tax assessed value: $1,942,310
- Annual tax amount: $43,411
- Date on market: 1/15/2026
- Cumulative days on market: 22 days
- Listing terms: Cash
Price history
| Date | Event | Price |
|---|---|---|
| 2/25/2026 | Sold | -- |
Source: NTREIS #21155039 Report a problem | ||
| 2/9/2026 | Pending sale | $2,350,000$360/sqft |
Source: NTREIS #21155039 Report a problem | ||
| 1/16/2026 | Listed for sale | $2,350,000-1.9%$360/sqft |
Source: NTREIS #21155039 Report a problem | ||
| 12/8/2025 | Listing removed | $2,395,000$367/sqft |
Source: NTREIS #21091043 Report a problem | ||
| 10/20/2025 | Listed for sale | $2,395,000-4%$367/sqft |
Source: NTREIS #21091043 Report a problem | ||
| 10/20/2025 | Listing removed | $2,495,000$382/sqft |
Source: NTREIS #21009587 Report a problem | ||
| 8/25/2025 | Listed for sale | $2,495,000$382/sqft |
Source: NTREIS #21009587 Report a problem | ||
Public tax history
| Year | Property taxes | Tax assessment |
|---|---|---|
| 2025 | $32,705 +8.6% | $1,942,310 |
| 2024 | $30,114 +7.5% | $1,942,310 +9% |
| 2023 | $28,011 -1.7% | $1,781,900 +10.1% |
| 2022 | $28,494 +4.1% | $1,617,840 +30.7% |
| 2021 | $27,365 -2.8% | $1,238,230 |
| 2020 | $28,155 +6% | $1,238,230 +6.7% |
| 2019 | $26,565 -4.1% | $1,160,190 |
| 2018 | $27,693 +10.4% | $1,160,190 +5.2% |
| 2017 | $25,082 0% | $1,102,730 |
| 2016 | $25,082 +2.6% | $1,102,730 +4% |
| 2015 | $24,445 | $1,060,770 |
| 2014 | $24,445 | $1,060,770 |
| 2013 | -- | -- |
| 2012 | -- | -- |
| 2011 | -- | -- |
| 2010 | -- | -- |
| 2009 | -- | -- |
| 2008 | -- | -- |
| 2007 | -- | -- |
| 2005 | -- | -- |
| 2004 | -- | -- |
| 2003 | -- | -- |
| 2002 | -- | -- |
| 2001 | -- | -- |
Find assessor info on the county website
Neighborhood: 75254
Nearby homes
- $1,556,0004 bd5 ba5k sqft14104 Hughes Ln, Dallas, TX 75254Off Market
- $2,452,5005 bd7 ba7.2k sqft14204 Hughes Ln, Dallas, TX 75254Off Market

- $2,389,2006 bd7 ba6.2k sqft6222 Georgian Ct, Dallas, TX 75254Off Market
- $2,099,6005 bd6 ba7.3k sqft14020 Hughes Ln, Dallas, TX 75254Off Market
- $2,183,5006 bd7 ba7.2k sqft6223 Raintree Ct, Dallas, TX 75254Off Market
- $--5 bd6 ba6.3k sqft14205 Hughes Ln, Dallas, TX 75254Sold
- $--5 bd8 ba12k sqft14208 Hughes Ln, Dallas, TX 75254Sold
- $2,073,3005 bd7 ba5k sqft6219 Georgian Ct, Dallas, TX 75254Off Market
Nearby schools
GreatSchools rating
- 7/10Anne Frank Elementary SchoolGrades: PK-5Distance: 1.2 mi
- 5/10Benjamin Franklin Middle SchoolGrades: 6-8Distance: 3.9 mi
- 4/10Hillcrest High SchoolGrades: 9-12Distance: 4.1 mi
Schools provided by the listing agent
- Elementary: Anne Frank
- Middle: Benjamin Franklin
- High: Hillcrest
- District: Dallas ISD
Source: NTREIS. This data may not be complete. We recommend contacting the local school district to confirm school assignments for this home.
Get a cash offer in 3 minutes
Find out how much your home could sell for in as little as 3 minutes with a no-obligation cash offer.
Estimated market value
$2,141,500
Get a cash offer in 3 minutes
Find out how much your home could sell for in as little as 3 minutes with a no-obligation cash offer.
Estimated market value
$2,141,500
- Texas
- Dallas County
- Dallas
- 75254
- 14108 Hughes Ln
