Executive Elegance Meets Resort-Style Living in Williamsburg Estates
Nestled on nearly one acre in the prestigious, tree-lined enclave of Williamsburg Estates, 14208 Hughes Lane is a 12,146 square foot estate designed for both grand entertaining and elevated family living. With its commanding presence and refined finishes throughout, this residence delivers the ideal balance of luxury, comfort, and seclusion—just minutes from Downtown Dallas.
Step inside to find multiple living and dining spaces, a true chef’s kitchen, executive study, game and media rooms, a home gym, and nanny quarters—all crafted with premium materials and thoughtful design. Soaring ceilings and custom architectural details enhance the home’s expansive yet intimate feel. Outdoors, this entertainer’s dream continues with a lighted tennis court, sparkling pool and spa, cascading waterfall, fire pit, and manicured greenbelt views—all in a private, executive-friendly neighborhood known for its large lots, peaceful setting, and close-knit community of high-level professionals. Whether hosting a formal dinner, a backyard celebration, or simply enjoying a quiet evening with family, this home offers the space, style, and sophistication to match any occasion.
Sold
Price Unknown
14208 Hughes Ln, Dallas, TX 75254
5beds
12,146sqft
Single Family Residence
Built in 1984
0.91 Acres Lot
$3,287,100 Zestimate®
$--/sqft
$-- Estimated rent
Home value
$3,287,100
$2.99M - $3.58M
Not available
Zestimate® history
Owner options
List your home for rent
Find your next renter with Zillow Rental Manager. Plus, with online applications, you can quickly screen prospective tenants – for free.
Refinance and save
$250/mo
Est. payment
Refinancing to a lower rate could help reduce your monthly payments and save thousands over the life of the loan.
$250/mo
Est. payment
Explore your selling options
Work with a Zillow partner agent
Leverage their expertise and Zillow's premium Showcase listings to get your home seen by more buyers.
Get startedList with your own agent
Get your home in front of millions of buyers by listing it on Zillow.
Learn how to do itSell it yourself
Take full control of how buyers see your home on Zillow by listing For Sale by Owner (FSBO).
List your homeWhat's special
Sparkling pool and spaLighted tennis courtCascading waterfallManicured greenbelt viewsHome gymSoaring ceilingsExecutive study
Zillow last checked:
Listing updated:
Listed by:
Darius Jackson 0781864 618-791-4283,
Engel & Volkers Frisco 817-312-7100
Bought with:
Heather Poehler
Keller Williams Realty Allen
Source: NTREIS,MLS#: 20981195
Facts & features
Interior
Bedrooms & bathrooms
- Bedrooms: 5
- Bathrooms: 8
- Full bathrooms: 6
- 1/2 bathrooms: 2
Primary bedroom
- Features: Double Vanity, Sitting Area in Primary, Separate Shower, Walk-In Closet(s)
- Level: First
- Dimensions: 20 x 35
Primary bedroom
- Level: Second
- Dimensions: 12 x 23
Bedroom
- Features: En Suite Bathroom
- Level: First
- Dimensions: 19 x 15
Bedroom
- Features: En Suite Bathroom
- Level: First
- Dimensions: 13 x 13
Bedroom
- Features: En Suite Bathroom
- Level: First
- Dimensions: 13 x 14
Primary bathroom
- Level: First
- Dimensions: 16 x 34
Bonus room
- Features: Fireplace
- Level: First
- Dimensions: 14 x 19
Bonus room
- Level: Second
- Dimensions: 17 x 15
Bonus room
- Level: Second
- Dimensions: 24 x 31
Breakfast room nook
- Level: First
- Dimensions: 20 x 14
Dining room
- Level: First
- Dimensions: 22 x 15
Other
- Level: Second
- Dimensions: 10 x 8
Other
- Level: First
- Dimensions: 5 x 6
Other
- Level: First
- Dimensions: 5 x 5
Other
- Level: First
- Dimensions: 5 x 5
Other
- Level: First
- Dimensions: 5 x 5
Game room
- Level: Second
- Dimensions: 65 x 33
Half bath
- Level: First
- Dimensions: 7 x 7
Kitchen
- Level: First
- Dimensions: 15 x 17
Kitchen
- Level: Second
- Dimensions: 14 x 6
Laundry
- Level: First
- Dimensions: 13 x 9
Living room
- Level: Second
- Dimensions: 14 x 27
Living room
- Level: First
- Dimensions: 32 x 21
Media room
- Level: Second
- Dimensions: 28 x 20
Office
- Level: First
- Dimensions: 15 x 9
Heating
- Central, Natural Gas
Cooling
- Central Air, Ceiling Fan(s), Electric
Appliances
- Included: Some Gas Appliances, Built-In Refrigerator, Convection Oven, Dishwasher, Gas Cooktop, Disposal, Gas Oven, Microwave, Plumbed For Gas, Range, Refrigerator, Some Commercial Grade, Vented Exhaust Fan, Wine Cooler
Features
- Wet Bar, Cedar Closet(s), Decorative/Designer Lighting Fixtures, Eat-in Kitchen, High Speed Internet, In-Law Floorplan, Multiple Master Suites, Multiple Staircases, Open Floorplan, Pantry, Paneling/Wainscoting, Cable TV, Vaulted Ceiling(s), Walk-In Closet(s), Wired for Sound
- Flooring: Hardwood
- Has basement: No
- Number of fireplaces: 3
- Fireplace features: Decorative, Gas, Gas Starter, Primary Bedroom, Wood Burning
Interior area
- Total interior livable area: 12,146 sqft
Property
Parking
- Total spaces: 4
- Parking features: Circular Driveway, Concrete, Covered, Driveway, Garage, Garage Door Opener, Inside Entrance, Kitchen Level, Lighted, Garage Faces Side
- Attached garage spaces: 4
- Has uncovered spaces: Yes
Features
- Levels: Two
- Stories: 2
- Patio & porch: Balcony, Covered
- Exterior features: Basketball Court, Balcony, Fire Pit, Lighting, Rain Gutters, Tennis Court(s)
- Pool features: Cabana, Gunite, Heated, In Ground, Pool, Pool Sweep, Pool/Spa Combo, Sport
- Fencing: Back Yard,Gate,Metal,Wood
Lot
- Size: 0.91 Acres
- Features: Back Yard, Backs to Greenbelt/Park, Greenbelt, Interior Lot, Lawn, Landscaped, Many Trees, Subdivision, Sprinkler System, Few Trees
Details
- Additional structures: Tennis Court(s)
- Parcel number: 00000794484020000
Construction
Type & style
- Home type: SingleFamily
- Architectural style: Contemporary/Modern,Detached
- Property subtype: Single Family Residence
Materials
- Brick
- Roof: Metal
Condition
- Year built: 1984
Utilities & green energy
- Sewer: Public Sewer
- Utilities for property: Electricity Available, Electricity Connected, Natural Gas Available, Sewer Available, Cable Available
Community & HOA
Community
- Features: Curbs, Sidewalks
- Subdivision: Williamsburg
HOA
- Has HOA: Yes
- Services included: All Facilities, Association Management, Maintenance Structure
- HOA fee: $250 annually
- HOA name: Williamsburg HOA
- HOA phone: 972-235-9992
Location
- Region: Dallas
Financial & listing details
- Tax assessed value: $3,058,630
- Annual tax amount: $68,361
- Date on market: 6/27/2025
- Cumulative days on market: 222 days
- Listing terms: Cash,Conventional,Other
- Electric utility on property: Yes
Price history
| Date | Event | Price |
|---|---|---|
| 3/5/2026 | Sold | -- |
Source: NTREIS #20981195 Report a problem | ||
| 2/12/2026 | Pending sale | $3,450,000$284/sqft |
Source: NTREIS #20981195 Report a problem | ||
| 2/4/2026 | Contingent | $3,450,000$284/sqft |
Source: NTREIS #20981195 Report a problem | ||
| 12/19/2025 | Price change | $3,450,000-6.8%$284/sqft |
Source: NTREIS #20981195 Report a problem | ||
| 8/7/2025 | Price change | $3,700,000-7.5%$305/sqft |
Source: NTREIS #20981195 Report a problem | ||
| 6/27/2025 | Listed for sale | $4,000,000+25%$329/sqft |
Source: NTREIS #20981195 Report a problem | ||
| 11/8/2024 | Listing removed | $3,199,900-1.5%$263/sqft |
Source: NTREIS #20691447 Report a problem | ||
| 8/13/2024 | Listed for sale | $3,250,000+10.2%$268/sqft |
Source: NTREIS #20691447 Report a problem | ||
| 6/25/2024 | Listing removed | $2,949,900$243/sqft |
Source: NTREIS #20392927 Report a problem | ||
| 3/15/2024 | Listing removed | -- |
Source: NTREIS #20392927 Report a problem | ||
| 3/5/2024 | Price change | $2,949,900-1.7%$243/sqft |
Source: NTREIS #20392927 Report a problem | ||
| 2/2/2024 | Price change | $2,999,999-2.4%$247/sqft |
Source: NTREIS #20392927 Report a problem | ||
| 1/11/2024 | Listed for sale | $3,074,000-9.6%$253/sqft |
Source: NTREIS #20392927 Report a problem | ||
| 12/7/2023 | Listing removed | -- |
Source: NTREIS #20392927 Report a problem | ||
| 10/31/2023 | Price change | $3,400,000-2.9%$280/sqft |
Source: NTREIS #20392927 Report a problem | ||
| 8/5/2023 | Listed for sale | $3,500,000+16.9%$288/sqft |
Source: NTREIS #20392927 Report a problem | ||
| 4/6/2023 | Listing removed | -- |
Source: NTREIS #14618781 Report a problem | ||
| 12/27/2022 | Sold | -- |
Source: NTREIS #20071776 Report a problem | ||
| 10/17/2022 | Pending sale | $2,995,000$247/sqft |
Source: NTREIS #20071776 Report a problem | ||
| 9/29/2022 | Contingent | $2,995,000$247/sqft |
Source: NTREIS #20071776 Report a problem | ||
| 9/19/2022 | Price change | $2,995,000-3.4%$247/sqft |
Source: NTREIS #20071776 Report a problem | ||
| 9/16/2022 | Listed for sale | $3,100,000$255/sqft |
Source: NTREIS #20071776 Report a problem | ||
| 9/12/2022 | Contingent | $3,100,000$255/sqft |
Source: NTREIS #20071776 Report a problem | ||
| 7/8/2022 | Price change | $3,100,000-4.6%$255/sqft |
Source: NTREIS #20071776 Report a problem | ||
| 5/31/2022 | Listed for sale | $3,250,000$268/sqft |
Source: NTREIS #20071776 Report a problem | ||
| 5/31/2022 | Listing removed | $3,250,000$268/sqft |
Source: NTREIS #14618781 Report a problem | ||
| 5/31/2022 | Pending sale | $3,250,000$268/sqft |
Source: NTREIS #14618781 Report a problem | ||
Public tax history
| Year | Property taxes | Tax assessment |
|---|---|---|
| 2025 | $56,134 -1.1% | $3,058,630 |
| 2024 | $56,742 +3.6% | $3,058,630 +6.2% |
| 2023 | $54,759 | $2,879,040 |
Find assessor info on the county website
Neighborhood: 75254
Nearby homes
- $2,469,2005 bd7 ba7.2k sqft14204 Hughes Ln, Dallas, TX 75254Off Market

- $2,128,2006 bd7 ba6.8k sqft14212 Hughes Ln, Dallas, TX 75254Off Market
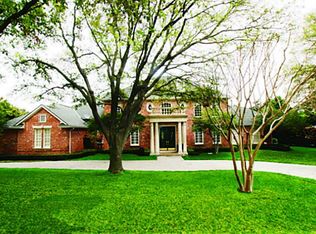
- $--5 bd6 ba6.3k sqft14205 Hughes Ln, Dallas, TX 75254Sold
- $2,381,4006 bd7 ba7.2k sqft14211 Hughes Ln, Dallas, TX 75254Off Market

- $1,392,0004 bd3 ba5.1k sqft14216 Hughes Ln, Dallas, TX 75254Off Market
- $--5 bd7 ba6.5k sqft14108 Hughes Ln, Dallas, TX 75254Sold
- $1,901,2005 bd6 ba5.8k sqft6208 Sandpebble Ct, Dallas, TX 75254Off Market
- $2,073,3005 bd7 ba5k sqft6219 Georgian Ct, Dallas, TX 75254Off Market
Nearby schools
GreatSchools rating
- 7/10Anne Frank Elementary SchoolGrades: PK-5Distance: 1.2 mi
- 5/10Benjamin Franklin Middle SchoolGrades: 6-8Distance: 4 mi
- 4/10Hillcrest High SchoolGrades: 9-12Distance: 4.2 mi
Schools provided by the listing agent
- Elementary: Frank Guzick
- Middle: Benjamin Franklin
- High: Hillcrest
- District: Dallas ISD
Source: NTREIS. This data may not be complete. We recommend contacting the local school district to confirm school assignments for this home.
Get a cash offer in 3 minutes
Find out how much your home could sell for in as little as 3 minutes with a no-obligation cash offer.
Estimated market value
$3,287,100
Get a cash offer in 3 minutes
Find out how much your home could sell for in as little as 3 minutes with a no-obligation cash offer.
Estimated market value
$3,287,100
- Texas
- Dallas County
- Dallas
- 75254
- 14208 Hughes Ln
