A home of exceptional presence and extraordinary potential.
Set on nearly one acre in the heart of North Dallas, the property offers the kind of space, privacy and presence that is simply hard to find.
With over 6,300 square feet on one level, the home offers generous proportions, expansive living areas and a layout designed for both everyday living and entertaining. An abundance of windows connects the interior to the surrounding landscape, while two private primary suites add flexibility to the floor plan.
Outside, mature landscaping, a generous lawn and pool create a private setting with plenty of room to enjoy and entertain. The property invites a new vision—one shaped around your own style, priorities and the way you want to live. It is a place for quiet mornings, serene sunsets, holidays and gathering with family and friends.
More than a residence, this is an opportunity to create a deeply personal estate in a distinctive North Dallas setting.
Sold
Street View
Price Unknown
14205 Hughes Ln, Dallas, TX 75254
5beds
6,347sqft
Single Family Residence
Built in 1980
0.92 Acres Lot
$2,339,500 Zestimate®
$--/sqft
$8,412 Estimated rent
Home value
$2,339,500
$2.22M - $2.46M
$8,412/mo
Zestimate® history
Owner options
List your home for rent
$8,412/mo
Rent Zestimate®
Find your next renter with Zillow Rental Manager. Plus, with online applications, you can quickly screen prospective tenants – for free.
$8,412/mo
Rent Zestimate®
Refinance and save
$250/mo
Est. payment
Refinancing to a lower rate could help reduce your monthly payments and save thousands over the life of the loan.
$250/mo
Est. payment
Explore your selling options
Work with a Zillow partner agent
Leverage their expertise and Zillow's premium Showcase listings to get your home seen by more buyers.
Get startedList with your own agent
Get your home in front of millions of buyers by listing it on Zillow.
Learn how to do itSell it yourself
Take full control of how buyers see your home on Zillow by listing For Sale by Owner (FSBO).
List your homeWhat's special
Generous lawnGenerous proportionsTwo private primary suitesMature landscaping
Zillow last checked:
Listing updated:
Listed by:
Kari Bernstein 0476966 214-528-3482,
Sync Real Estate 214-528-3482
Bought with:
Chris DiGino, 0564026
Compass RE Texas, LLC.
Source: NTREIS,MLS#: 21359573
Facts & features
Interior
Bedrooms & bathrooms
- Bedrooms: 5
- Bathrooms: 6
- Full bathrooms: 5
- 1/2 bathrooms: 1
Primary bedroom
- Features: En Suite Bathroom, Fireplace, Walk-In Closet(s)
- Level: First
- Dimensions: 20 x 26
Primary bedroom
- Features: En Suite Bathroom, Fireplace, Walk-In Closet(s)
- Level: First
- Dimensions: 34 x 15
Bedroom
- Features: En Suite Bathroom, Walk-In Closet(s)
- Level: First
- Dimensions: 11 x 13
Bedroom
- Features: En Suite Bathroom, Walk-In Closet(s)
- Level: First
- Dimensions: 15 x 11
Bedroom
- Features: En Suite Bathroom, Walk-In Closet(s)
- Level: First
- Dimensions: 14 x 12
Bonus room
- Level: First
- Dimensions: 19 x 13
Breakfast room nook
- Features: Built-in Features, Eat-in Kitchen
- Level: First
- Dimensions: 12 x 14
Dining room
- Level: First
- Dimensions: 14 x 16
Family room
- Features: Fireplace
- Level: First
- Dimensions: 16 x 12
Half bath
- Level: First
- Dimensions: 7 x 6
Kitchen
- Features: Built-in Features, Eat-in Kitchen, Granite Counters, Kitchen Island, Pantry, Walk-In Pantry
- Level: First
- Dimensions: 29 x 15
Laundry
- Features: Built-in Features, Granite Counters, Linen Closet, Utility Sink
- Level: First
- Dimensions: 11 x 8
Library
- Features: Built-in Features
- Level: First
- Dimensions: 13 x 16
Living room
- Features: Fireplace
- Level: First
- Dimensions: 26 x 21
Heating
- Central
Cooling
- Central Air
Appliances
- Included: Dishwasher, Disposal, Gas Range, Microwave, Refrigerator
- Laundry: Washer Hookup, Dryer Hookup, Laundry in Utility Room
Features
- Wet Bar, Chandelier, Decorative/Designer Lighting Fixtures, Double Vanity, Eat-in Kitchen, Granite Counters, In-Law Floorplan, Kitchen Island, Multiple Master Suites, Open Floorplan, Pantry, Vaulted Ceiling(s), Walk-In Closet(s)
- Flooring: Luxury Vinyl Plank, Marble, Tile
- Windows: Skylight(s)
- Has basement: No
- Number of fireplaces: 4
- Fireplace features: Gas
Interior area
- Total interior livable area: 6,347 sqft
Property
Parking
- Total spaces: 3
- Parking features: Circular Driveway, Door-Multi, Garage, Garage Door Opener
- Attached garage spaces: 3
Features
- Levels: One
- Stories: 1
- Pool features: In Ground, Pool
Lot
- Size: 0.92 Acres
- Features: Back Yard, Corner Lot, Lawn, Landscaped, Many Trees, Sprinkler System
Details
- Parcel number: 00000794480580000
Construction
Type & style
- Home type: SingleFamily
- Architectural style: French Provincial,Detached
- Property subtype: Single Family Residence
Materials
- Stucco
- Foundation: Pillar/Post/Pier
- Roof: Flat
Condition
- Resale
- Year built: 1980
Utilities & green energy
- Sewer: Public Sewer
- Water: Public
- Utilities for property: Sewer Available, Water Available
Community & HOA
Community
- Subdivision: Williamsburg Preston
HOA
- Has HOA: Yes
- Services included: Maintenance Structure
- HOA fee: $250 annually
- HOA name: Williamsburg At Preston
- HOA phone: 972-365-8138
Location
- Region: Dallas
Financial & listing details
- Tax assessed value: $2,078,970
- Annual tax amount: $46,293
- Date on market: 9/6/2026
Price history
| Date | Event | Price |
|---|---|---|
| 9/23/2026 | Sold | -- |
Source: NTREIS #21359573 Report a problem | ||
| 9/6/2026 | Pending sale | $2,469,000$389/sqft |
Source: NTREIS #21359573 Report a problem | ||
| 9/6/2026 | Listed for sale | $2,469,000+17.6%$389/sqft |
Source: NTREIS #21359573 Report a problem | ||
| 6/4/2025 | Listing removed | -- |
Source: Owner Report a problem | ||
| 3/29/2018 | Listing removed | $2,100,000$331/sqft |
Source: Real #13770375 Report a problem | ||
| 1/22/2018 | Listed for sale | $2,100,000+13.5%$331/sqft |
Source: Owner Report a problem | ||
| 3/30/2017 | Listing removed | $1,850,000$291/sqft |
Source: Keller Williams - Plano #13452647 Report a problem | ||
| 9/2/2016 | Listed for sale | $1,850,000+5.8%$291/sqft |
Source: Keller Williams Realty Plano #13452647 Report a problem | ||
| 3/11/2016 | Listing removed | $1,749,000$276/sqft |
Source: Gharbieh & Associates,REALTORS #13059348 Report a problem | ||
| 10/5/2015 | Price change | $1,749,000-2.8%$276/sqft |
Source: Gharbieh & Associates,REALTORS #13059348 Report a problem | ||
| 12/3/2014 | Listed for sale | $1,799,000+0.2%$283/sqft |
Source: Gharbieh & Associates,REALTORS #13059348 Report a problem | ||
| 8/23/2014 | Listing removed | $1,795,000$283/sqft |
Source: Ebby Halliday Realtors #12094842 Report a problem | ||
| 7/29/2014 | Price change | $1,795,000-0.3%$283/sqft |
Source: Ebby Halliday Realtors #12094842 Report a problem | ||
| 2/22/2014 | Listed for sale | $1,800,000$284/sqft |
Source: Ebby Halliday Realtors #12094842 Report a problem | ||
Public tax history
| Year | Property taxes | Tax assessment |
|---|---|---|
| 2025 | $36,649 +8.7% | $2,078,970 |
| 2024 | $33,713 +7.5% | $2,078,970 +24.4% |
| 2023 | $31,368 -9.1% | $1,671,570 -0.3% |
| 2022 | $34,520 +4.2% | $1,676,850 +12.1% |
| 2021 | $33,122 | $1,495,790 |
Find assessor info on the county website
Neighborhood: 75254
Nearby homes
- $2,073,3005 bd7 ba5k sqft6219 Georgian Ct, Dallas, TX 75254Off Market
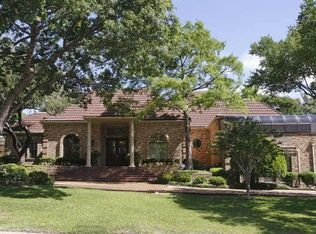
- $2,366,8006 bd7 ba7.2k sqft14211 Hughes Ln, Dallas, TX 75254Off Market

- $1,888,5005 bd6 ba5.8k sqft6208 Sandpebble Ct, Dallas, TX 75254Off Market
- $2,452,5005 bd7 ba7.2k sqft14204 Hughes Ln, Dallas, TX 75254Off Market

- $--5 bd8 ba12k sqft14208 Hughes Ln, Dallas, TX 75254Sold
- $2,389,2006 bd7 ba6.2k sqft6222 Georgian Ct, Dallas, TX 75254Off Market
- $--5 bd7 ba6.5k sqft14108 Hughes Ln, Dallas, TX 75254Sold
- $2,118,4006 bd7 ba6.8k sqft14212 Hughes Ln, Dallas, TX 75254Off Market
Nearby schools
GreatSchools rating
- 7/10Anne Frank Elementary SchoolGrades: PK-5Distance: 1.2 mi
- 5/10Benjamin Franklin Middle SchoolGrades: 6-8Distance: 4 mi
- 4/10Hillcrest High SchoolGrades: 9-12Distance: 4.2 mi
Schools provided by the listing agent
- Elementary: Anne Frank
- Middle: Benjamin Franklin
- High: Hillcrest
- District: Dallas ISD
Source: NTREIS. This data may not be complete. We recommend contacting the local school district to confirm school assignments for this home.
Get a cash offer in 3 minutes
Find out how much your home could sell for in as little as 3 minutes with a no-obligation cash offer.
Estimated market value
$2,339,500
Get a cash offer in 3 minutes
Find out how much your home could sell for in as little as 3 minutes with a no-obligation cash offer.
Estimated market value
$2,339,500
- Texas
- Dallas County
- Dallas
- 75254
- 14205 Hughes Ln
